
HeaderIcon
  1. Agent Logo

Explore by Metro

  • Atlanta
  • Baltimore
  • Boston
  • Bronx
  • Brooklyn
  • Chicago
  • Los Angeles
  • Manhattan
  • Miami
  • Nashville
  • North Port
  • Orlando
  • Philadelphia
  • Phoenix
  • Queens
  • San Diego
  • San Jose
  • Tampa
  • Washington
HeaderIcon

Explore By Metro

  • Atlanta
  • Baltimore
  • Boston
  • Bronx
  • Brooklyn
  • Chicago
  • Los Angeles
  • Manhattan
  • Miami
  • Nashville
  • North Port
  • Orlando
  • Philadelphia
  • Phoenix
  • Queens
  • San Diego
  • San Jose
  • Tampa
  • Washington
leftArrowBack to Search
OverviewAmenities & PoliciesFinancialsNeighborhood
Add to favoritesAdd to favorites (hover)
Save
  1. Home
  2. /Lemont, IL
  3. /508 Ashbury Court
leftArrow
Add to favoritesAdd to favorites (hover)
$485,000est. $2,452 MortgageInfo icon
Date Listed : Sep 22, 2026 Days on HelloCondo: 21

508 Ashbury Court, Lemont, IL 60439

BEDS

beds

2

BATHS

baths

4

PARKING

parking

2

SQFT

sqft
2164

Description

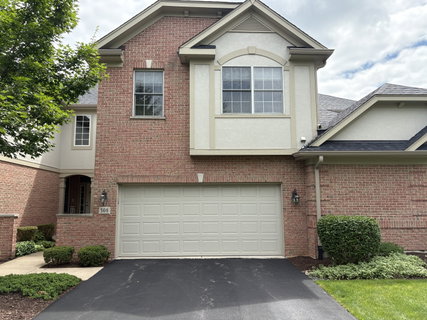
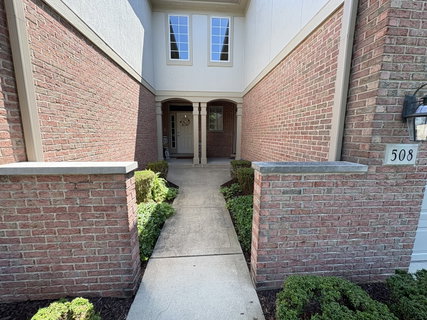
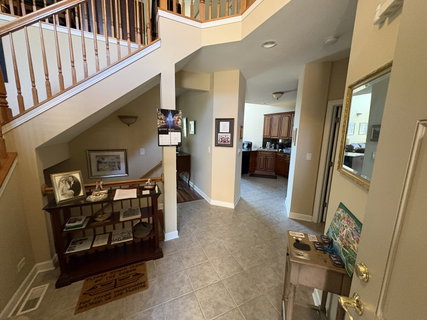
Looking for privacy? Quality built two story townhouse on cul-de-sac backing up to huge green space (check out the photo). Beautifully maintained 2 bedroom with loft. Boasting 3 full baths and one half bath. Main floor is built for entertaining with living room/dining room combo PLUS family room with stunning Brazilian cherry hardwood floors. Corner gas see-thru fireplace. Family room is flooded with light from vaulted windows. Gorgeous custom cabinets in kitchen with granite counters and breakfast bar. Upstairs has a large loft area perfect for home office, den or additional bedroom along with two bedrooms and two full baths. ENORMOUS Master bedroom(could easily be two rooms) has vaulted ceiling and two walk-in closets Master bath has double sink vanity, private commode, whirlpool tub and separate shower. Second bedroom overlooks backyard and has it's own full bath. Finished basement has look-out windows and a full bath. Tons of storage! Main floor laundry room. THREE zone heating and air-conditioning. A/C replaced 2021. NEW hot water heater. Maintenance free TREX deck 2023. Roof 2022. Two car attached garage. ALL of this located in the Ashbury Woods subdivision in highly desirable Lemont!
listing image
listing image 2
listing image 3
$485,000
est. $2,452.42 MortgageInfo icon
Date Listed : Sep 22, 2026
Days on HelloCondo: 21

508 Ashbury Court, Lemont, IL 60439

BEDS

2

BATHS

4

PARKING

2

SQFT

2,164

Description

Looking for privacy? Quality built two story townhouse on cul-de-sac backing up to huge green space (check out the photo). Beautifully maintained 2 bedroom with loft. Boasting 3 full baths and one half bath. Main floor is built for entertaining with living room/dining room combo PLUS family room with stunning Brazilian cherry hardwood floors. Corner gas see-thru fireplace. Family room is flooded with light from vaulted windows. Gorgeous custom cabinets in kitchen with granite counters and breakfast bar. Upstairs has a large loft area perfect for home office, den or additional bedroom along with two bedrooms and two full baths. ENORMOUS Master bedroom(could easily be two rooms) has vaulted ceiling and two walk-in closets Master bath has double sink vanity, private commode, whirlpool tub and separate shower. Second bedroom overlooks backyard and has it's own full bath. Finished basement has look-out windows and a full bath. Tons of storage! Main floor laundry room. THREE zone heating and air-conditioning. A/C replaced 2021. NEW hot water heater. Maintenance free TREX deck 2023. Roof 2022. Two car attached garage. ALL of this located in the Ashbury Woods subdivision in highly desirable Lemont!

Glen Gardens Estate Market Stats Last 12 months

LOCKER
Contact Us for Info

POSSESSION
Closing
HOA FEESinfo
$360 /Monthly

OUTDOOR SPACE
Contact Us for Info
TAXES
$7,469 (2025)

BUILDING AGE
21 Years
BASEMENT FEATURE
Finished, St

PRICE PER SQFTinfo
$224

Market Stats

HOA FEESinfo
$360 /Monthly

OUTDOOR SPACE
Contact Us for Info
TAXES
$7,469 (2025)

BUILDING AGE
21 Years
BASEMENT FEATURE
Finished, St

PRICE PER SQFTinfo
$224

Amenities

Parking
Parking
Check Icon
Locker
Locker
Concierge
Concierge
-
Elevator(s)
Elevator(s)
-
Central AC
Central AC
Check Icon
Pool
Pool
-
Fitness Center
Fitness Center
-
Visitors Parking
Visitors Parking
-

Amenities

Unit
ParkingParking
Parking GarageParking Garage
Building

Policies

Pet Allowed
Check
Pet Allowed Info icon
Check Icon
BBQ Permitted
BBQ Permitted
Sublet Allowed
Sublet Allowed
Short-term Rental Allowed

Unit Price History

DateMLSStatusPrice
Jun 2013MLS#: 08319272Closed$310,000

Unit Price History

$310,000

Closed

Jun 2013MLS#: 08319272

Monthly Payment Calculator

$3,507 / Monthly

All calculations are estimates and provided by HelloCondo.com
for informational purposes only. Actual amounts may vary.

DropDown
$3,507
Est.
Listing Price
Down Payment
Interest Rate
Terms
Listing Price
Down Payment
Interest Rate
Terms

Monthly Payment Calculator

$3,507
Est.
Listing Price
Down Payment
Interest Rate
Terms
Listing Price
Down Payment
Interest Rate
Terms
$3,507 / Monthly

All calculations are estimates and provided by HelloCondo.com for informational purposes only. Actual amounts may vary.

view source
DropDown

Monthly Payment Calculator

Mortgage calculator

Monthly Mortgage: $2,452
DropDown

The Neighborhood: Lemont, IL

Get the HelloCondo Newsletter
Real-estate tips, insights, and market reports in your inbox.
Newsletter
  1. Home
  2. /Lemont, IL
  3. /508 Ashbury Court
Nearby Cities
Plano

Neighborhoods

BeverlyBlackhawkBridgeport
Brighton ParkCity CenterDundeeDunningJefferson ParkLogan SquareMcKinley ParkNear West GalenaNorth ParkNorwood ParkNowell ParkPortage ParkRiver NorthSouth SideSoutheastUptownWest Town

ZIP Codes

600406004260048
6011560117601186014860173601946042560452604536052660545606016061260636606496066160706

Community

Alpine HeightsAmberfieldAmberwood
Arrowhead South TownhomesArrowhead TownhomesAshbrook PlaceAshbury WoodsAshley Point CondosAvenel TownhomesBailey ParkBailey's CrossingBeaconridgeBluff Road TownhomesBolingbrook TownhomesBonnie BraeBoughton Ridge TownhomesBraewood CondosBriarcliffeBrook HillsBrookdale at Darien Condos
Hellocondo Logo
HelloCondo Is The #1 Condo Search Platform And Real Estate Recommendation Engine. Search, Find And Buy The Perfect Condo And Get Matched With The Best Agents. Finding A Condo Has Never Been So Easy.

HelloCondo is a division of HelloCasa, LLC

FacebookIconInstagramIconXIconRedditIcon

HelloCondo

Find A RealtorTerms of UsePrivacy PolicyCalifornia Privacy NoticeAccessibility PolicyCCPA Notice on CollectionDMCABrowseBlogsNYS Standard Operating ProcedureNYS Fair Housing Notice

Contact

LocationIcon
300 Galleria Pkwy SE, Suite 1500,
Atlanta, GA 30339
PhoneICon
(855) 625-0319
EmailIConhello@hellocondo.com
Contact Us

For Sale

Condos for saleTownhomes for sale
AgentIcon
LocationIcon

Berkshire Hathaway Starck Real EstatePaul AmbrogioServing Chicago and all of Northern IL13300 IL RT 47Huntley, Illinois 60142

PhoneICon(224) 268-9139
EmailIConpaul@illinoispropertysearch.com
© HelloCondo 2026. All Rights Reserved.
