
HeaderIcon
  1. Agent Logo

Explore by Metro

  • Atlanta
  • Baltimore
  • Boston
  • Bronx
  • Brooklyn
  • Chicago
  • Los Angeles
  • Manhattan
  • Miami
  • Nashville
  • North Port
  • Orlando
  • Philadelphia
  • Phoenix
  • Queens
  • San Diego
  • San Jose
  • Tampa
  • Washington
HeaderIcon

Explore By Metro

  • Atlanta
  • Baltimore
  • Boston
  • Bronx
  • Brooklyn
  • Chicago
  • Los Angeles
  • Manhattan
  • Miami
  • Nashville
  • North Port
  • Orlando
  • Philadelphia
  • Phoenix
  • Queens
  • San Diego
  • San Jose
  • Tampa
  • Washington
leftArrowBack to Search
OverviewAmenities & PoliciesFinancialsNeighborhood
Add to favoritesAdd to favorites (hover)
Save
  1. Home
  2. /Lemont, IL
  3. /1388 - 13886 Steepleview Lane
leftArrow
Add to favoritesAdd to favorites (hover)
$450,000est. $2,275 MortgageInfo icon
Date Listed : Oct 13, 2026 Days on HelloCondo: 11

1388- 13886 Steepleview Lane, Lemont, IL 60439

BEDS

beds

3

BATHS

baths

3

PARKING

parking

2

SQFT

sqft
2284

Description

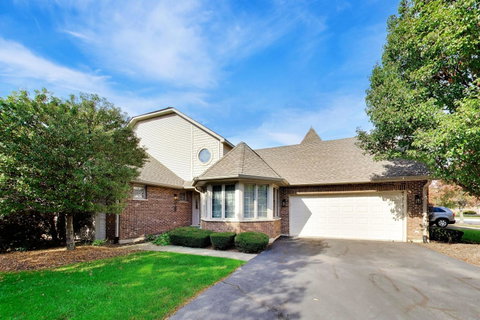
Welcome to a home that perfectly balances architectural character with thoughtful, accessible design. This great end-unit townhome immediately catches the eye with its elegant front turret, offering a unique silhouette and an abundance of natural light that pours into the interior. Step inside to find a layout designed for effortless living. The heart of the home features a warm inviting fireplace that serves as a focal point. The primary suite is conveniently located on the first floor, providing a private ensuite bath. The home is enhanced for mobility and ease of movement between levels and is equipped with a professional installed wheel lift. The upper level has two additional bedrooms and a full bath with a loft. The main level includes a guest ready powder room. If you're looking for more space, the expansive full basement is a blank canvas awaiting your vision, already featuring a rough-in for a future bathroom. All of this in the beautiful Steeples subdivision of Lemont!
listing image
1388 -
$450,000
est. $2,275.44 MortgageInfo icon
Date Listed : Oct 13, 2026
Days on HelloCondo: 11

1388 -

13886 Steepleview Lane #1388, Lemont, IL 60439

BEDS

3

BATHS

3

PARKING

2

SQFT

2,284

Description

Welcome to a home that perfectly balances architectural character with thoughtful, accessible design. This great end-unit townhome immediately catches the eye with its elegant front turret, offering a unique silhouette and an abundance of natural light that pours into the interior. Step inside to find a layout designed for effortless living. The heart of the home features a warm inviting fireplace that serves as a focal point. The primary suite is conveniently located on the first floor, providing a private ensuite bath. The home is enhanced for mobility and ease of movement between levels and is equipped with a professional installed wheel lift. The upper level has two additional bedrooms and a full bath with a loft. The main level includes a guest ready powder room. If you're looking for more space, the expansive full basement is a blank canvas awaiting your vision, already featuring a rough-in for a future bathroom. All of this in the beautiful Steeples subdivision of Lemont!

Glen Gardens Estate Market Stats Last 12 months

LOCKER
Contact Us for Info

POSSESSION
Closing
HOA FEESinfo
$255 /Monthly

OUTDOOR SPACE
Contact Us for Info
TAXES
$8,811.24 (2025)

BUILDING AGE
27 Years
BASEMENT FEATURE
Unfinished,

PRICE PER SQFTinfo
$197

Market Stats

HOA FEESinfo
$255 /Monthly

OUTDOOR SPACE
Contact Us for Info
TAXES
$8,811.24 (2025)

BUILDING AGE
27 Years
BASEMENT FEATURE
Unfinished,

PRICE PER SQFTinfo
$197

Amenities

Parking
Parking
Check Icon
Locker
Locker
Concierge
Concierge
-
Elevator(s)
Elevator(s)
-
Central AC
Central AC
Check Icon
Pool
Pool
-
Fitness Center
Fitness Center
-
Visitors Parking
Visitors Parking
-

Amenities

Unit
ParkingParking
Parking GarageParking Garage
Building

Policies

Pet Allowed
Check
Pet Allowed Info icon
Check Icon
BBQ Permitted
BBQ Permitted
Sublet Allowed
Sublet Allowed
Short-term Rental Allowed

Unit Price History

DateMLSStatusPrice
Mar 2008MLS#: 06287683Closed$337,900
Jul 2013MLS#: 08317916Closed$217,000
Oct 2013MLS#: 08412139Closed$281,000

Unit Price History

$337,900

Closed

Mar 2008MLS#: 06287683

$217,000

Closed

Jul 2013MLS#: 08317916

$281,000

Closed

Oct 2013MLS#: 08412139

Monthly Payment Calculator

$3,328 / Monthly

All calculations are estimates and provided by HelloCondo.com
for informational purposes only. Actual amounts may vary.

DropDown
$3,328
Est.
Listing Price
Down Payment
Interest Rate
Terms
Listing Price
Down Payment
Interest Rate
Terms

Monthly Payment Calculator

$3,328
Est.
Listing Price
Down Payment
Interest Rate
Terms
Listing Price
Down Payment
Interest Rate
Terms
$3,328 / Monthly

All calculations are estimates and provided by HelloCondo.com for informational purposes only. Actual amounts may vary.

view source
DropDown

Monthly Payment Calculator

Mortgage calculator

Monthly Mortgage: $2,275
DropDown

The Neighborhood: Lemont, IL

Get the HelloCondo Newsletter
Real-estate tips, insights, and market reports in your inbox.
Newsletter
  1. Home
  2. /Lemont, IL
  3. /1388 - 13886 Steepleview Lane
Nearby Cities
Maple Park

Neighborhoods

Albany ParkAndersonvilleBardwell
BlackhawkBridgeportGarfield ParkGrand CrossingHegewischHyde ParkLakewood FallsLincoln ParkLittle VillageMontclareMt. ZionNew CityNorth EastNorth RiverPortage ParkRiver BluffRogers Park

ZIP Codes

600186002160025
6006060061600976010660110601466015160177603046040360428604316045360475605066058660654

Community

13330 - 13334 Moraine Drive CondominiumsAlpine HeightsAmberfield
AmberwoodArrowhead CondominiumsArrowhead South TownhomesArrowhead TownhomesAshbrook PlaceAshbury WoodsAshley Point CondosAshton Grove CondosAvenel TownhomesBailey ParkBailey's CrossingBeaconridgeBerkley CourtBluff Road TownhomesBoardwalk of Orland ParkBolingbrook TownhomesBonnie Brae
Hellocondo Logo
HelloCondo Is The #1 Condo Search Platform And Real Estate Recommendation Engine. Search, Find And Buy The Perfect Condo And Get Matched With The Best Agents. Finding A Condo Has Never Been So Easy.

HelloCondo is a division of HelloCasa, LLC

FacebookIconInstagramIconXIconRedditIcon

HelloCondo

Find A RealtorTerms of UsePrivacy PolicyCalifornia Privacy NoticeAccessibility PolicyCCPA Notice on CollectionDMCABrowseBlogs

Contact

LocationIcon
300 Galleria Pkwy SE, Suite 1500,
Atlanta, GA 30339
PhoneICon
(855) 625-0319
EmailIConhello@hellocondo.com
Contact Us

For Sale

Condos for saleTownhomes for sale
AgentIcon
LocationIcon

Berkshire Hathaway Starck Real EstatePaul AmbrogioServing Chicago and all of Northern IL13300 IL RT 47Huntley, Illinois 60142

PhoneICon(224) 268-9139
EmailIConpaul@illinoispropertysearch.com
© HelloCondo 2026. All Rights Reserved.
