
HeaderIcon
  1. Agent Logo

Explore by Metro

  • Atlanta
  • Baltimore
  • Boston
  • Bronx
  • Brooklyn
  • Chicago
  • Los Angeles
  • Manhattan
  • Miami
  • Nashville
  • North Port
  • Orlando
  • Philadelphia
  • Phoenix
  • Queens
  • San Diego
  • San Jose
  • Tampa
  • Washington
HeaderIcon

Explore By Metro

  • Atlanta
  • Baltimore
  • Boston
  • Bronx
  • Brooklyn
  • Chicago
  • Los Angeles
  • Manhattan
  • Miami
  • Nashville
  • North Port
  • Orlando
  • Philadelphia
  • Phoenix
  • Queens
  • San Diego
  • San Jose
  • Tampa
  • Washington
leftArrowBack to Search
OverviewAmenities & PoliciesFinancialsNeighborhood
Add to favoritesAdd to favorites (hover)
Save
  1. Home
  2. /Lemont, IL
  3. /13866 STEEPLES Road
leftArrow
Add to favoritesAdd to favorites (hover)
$479,900est. $2,427 MortgageInfo icon
Date Listed : Oct 2, 2026 Days on HelloCondo: 4

13866 STEEPLES Road, Lemont, IL 60439

BEDS

beds

3

BATHS

baths

4

PARKING

parking

2

SQFT

sqft
2800

Description

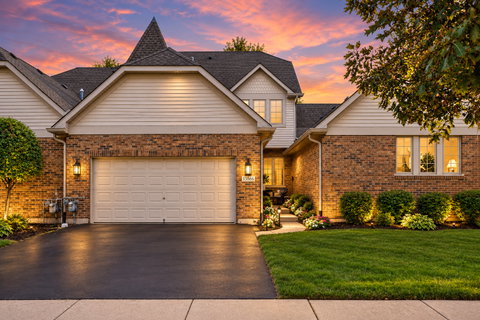
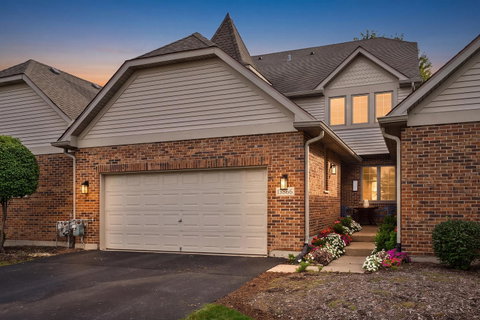
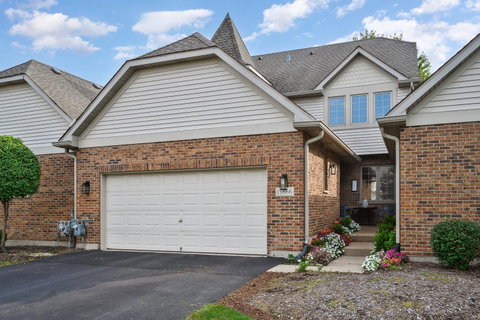
Turn-key, spacious and beautifully maintained in Lemont's sought-after Steeples subdivision! This impressive 3-bedroom, 3.5-bath townhome offers the space and feel of a single-family home with low-maintenance living. The main level features dark walnut hardwood floors, soaring cathedral ceilings and a dramatic floor-to-ceiling gas fireplace. The bright kitchen offers white cabinetry, granite countertops, stainless steel appliances and a breakfast area, with easy flow into the formal dining room and private patio with generous yard space. A main-floor bedroom is perfect for guests or a home office, while the spacious primary suite features dual closets and a private bath with double vanity, soaking tub and separate shower. The finished lower level adds a large family room and full bath, ideal for entertaining, guests, a gym or media room. Major updates include a new high-efficiency furnace, newer roof and AC condenser, dual sump pumps with backup, newer ejector pump, new washer/dryer and updated lighting. Attached 2-car garage. Low HOA includes lawn care and snow removal. District 113A/210 schools with convenient access to shopping, dining, parks, transportation and nearby Cog Hill, Ruffled Feathers and Gleneagles. Move-in ready and exceptionally well cared for!
listing image
listing image 2
listing image 3
$479,900
est. $2,426.64 MortgageInfo icon
Date Listed : Oct 2, 2026
Days on HelloCondo: 4

13866 STEEPLES Road, Lemont, IL 60439

BEDS

3

BATHS

4

PARKING

2

SQFT

2,800

Description

Turn-key, spacious and beautifully maintained in Lemont's sought-after Steeples subdivision! This impressive 3-bedroom, 3.5-bath townhome offers the space and feel of a single-family home with low-maintenance living. The main level features dark walnut hardwood floors, soaring cathedral ceilings and a dramatic floor-to-ceiling gas fireplace. The bright kitchen offers white cabinetry, granite countertops, stainless steel appliances and a breakfast area, with easy flow into the formal dining room and private patio with generous yard space. A main-floor bedroom is perfect for guests or a home office, while the spacious primary suite features dual closets and a private bath with double vanity, soaking tub and separate shower. The finished lower level adds a large family room and full bath, ideal for entertaining, guests, a gym or media room. Major updates include a new high-efficiency furnace, newer roof and AC condenser, dual sump pumps with backup, newer ejector pump, new washer/dryer and updated lighting. Attached 2-car garage. Low HOA includes lawn care and snow removal. District 113A/210 schools with convenient access to shopping, dining, parks, transportation and nearby Cog Hill, Ruffled Feathers and Gleneagles. Move-in ready and exceptionally well cared for!

Glen Gardens Estate Market Stats Last 12 months

LOCKER
Contact Us for Info

POSSESSION
Closing
HOA FEESinfo
$255 /Monthly

OUTDOOR SPACE
Contact Us for Info
TAXES
$7,169 (2024)

BUILDING AGE
28 Years
BASEMENT FEATURE
Finished, Fu

PRICE PER SQFTinfo
$171

Market Stats

HOA FEESinfo
$255 /Monthly

OUTDOOR SPACE
Contact Us for Info
TAXES
$7,169 (2024)

BUILDING AGE
28 Years
BASEMENT FEATURE
Finished, Fu

PRICE PER SQFTinfo
$171

Amenities

Parking
Parking
Check Icon
Locker
Locker
Concierge
Concierge
-
Elevator(s)
Elevator(s)
-
Central AC
Central AC
Check Icon
Pool
Pool
-
Fitness Center
Fitness Center
-
Visitors Parking
Visitors Parking
-

Amenities

Unit
ParkingParking
Parking GarageParking Garage
Building

Policies

Pet Allowed
Check
Pet Allowed Info icon
Check Icon
BBQ Permitted
BBQ Permitted
Sublet Allowed
Sublet Allowed
Short-term Rental Allowed

Unit Price History

DateMLSStatusPrice
Jul 2020MLS#: 10722202Closed$294,000
Oct 2009MLS#: 07151241Closed$280,000
Jul 2015MLS#: 08894603Closed$262,000

Unit Price History

$294,000

Closed

Jul 2020MLS#: 10722202

$280,000

Closed

Oct 2009MLS#: 07151241

$262,000

Closed

Jul 2015MLS#: 08894603

Monthly Payment Calculator

$3,334 / Monthly

All calculations are estimates and provided by HelloCondo.com
for informational purposes only. Actual amounts may vary.

DropDown
$3,334
Est.
Listing Price
Down Payment
Interest Rate
Terms
Listing Price
Down Payment
Interest Rate
Terms

Monthly Payment Calculator

$3,334
Est.
Listing Price
Down Payment
Interest Rate
Terms
Listing Price
Down Payment
Interest Rate
Terms
$3,334 / Monthly

All calculations are estimates and provided by HelloCondo.com for informational purposes only. Actual amounts may vary.

view source
DropDown

Monthly Payment Calculator

Mortgage calculator

Monthly Mortgage: $2,427
DropDown

The Neighborhood: Lemont, IL

Get the HelloCondo Newsletter
Real-estate tips, insights, and market reports in your inbox.
Newsletter
  1. Home
  2. /Lemont, IL
  3. /13866 STEEPLES Road
Nearby Cities
Riverdale

Neighborhoods

Auburn GreshamAustinBronzeville
HermosaHyde ParkIrving ParkLogan SquareLoopMedinahMount GreenwoodNear West GalenaNew CityNorth EastNorwood ParkPalisadesPlum Grove EstatesPortage ParkRiver BluffRiverdaleWaukegan National Airport

ZIP Codes

600696008460098
6010860123601336013560142604016046160463604686048160490605596060860630606556065960707

Community

13330 - 13334 Moraine Drive CondominiumsAlpine HeightsAmberfield
AmberwoodArrowhead CondominiumsArrowhead South TownhomesArrowhead TownhomesAshbrook PlaceAshbury WoodsAshley Point CondosAshton Grove CondosAvenel TownhomesBailey ParkBailey's CrossingBeaconridgeBerkley CourtBluff Road TownhomesBoardwalk of Orland ParkBolingbrook TownhomesBonnie Brae
Hellocondo Logo
HelloCondo Is The #1 Condo Search Platform And Real Estate Recommendation Engine. Search, Find And Buy The Perfect Condo And Get Matched With The Best Agents. Finding A Condo Has Never Been So Easy.

HelloCondo is a division of HelloCasa, LLC

FacebookIconInstagramIconXIconRedditIcon

HelloCondo

Find A RealtorTerms of UsePrivacy PolicyCalifornia Privacy NoticeAccessibility PolicyCCPA Notice on CollectionDMCABrowseBlogsNYS Standard Operating ProcedureNYS Fair Housing Notice

Contact

LocationIcon
300 Galleria Pkwy SE, Suite 1500,
Atlanta, GA 30339
PhoneICon
(855) 625-0319
EmailIConhello@hellocondo.com
Contact Us

For Sale

Condos for saleTownhomes for sale
AgentIcon
LocationIcon

Berkshire Hathaway Starck Real EstatePaul AmbrogioServing Chicago and all of Northern IL13300 IL RT 47Huntley, Illinois 60142

PhoneICon(224) 268-9139
EmailIConpaul@illinoispropertysearch.com
© HelloCondo 2026. All Rights Reserved.
