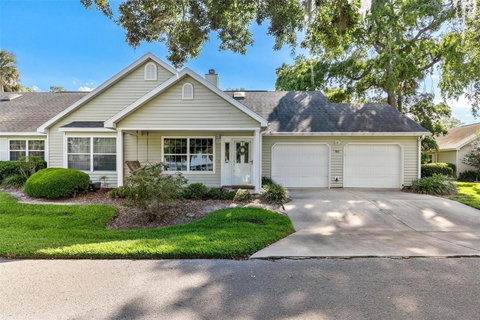
One or more photo(s) has been virtually staged. Welcome to easy Florida living with picturesque water views and low-maintenance convenience! Whether you’re searching for a full-time residence or the perfect seasonal retreat, this beautifully maintained home offers the ideal blend of comfort, space, and lifestyle. From the moment you arrive, you’ll appreciate charming front porch—perfect for enjoying your morning coffee while taking in serene views of Lake Griffin. Step inside to discover over 1,900 square feet of thoughtfully designed living space featuring high ceilings, a skylight to bring in the natural light, and a spacious layout that feels both open and inviting. The living room is a true centerpiece with a double-sided gas fireplace, creating a warm and cozy atmosphere that flows seamlessly into the dining area—ideal for entertaining. The kitchen overlooks the main living spaces and offers ample cabinetry, a gas stove, and great functionality for everyday living or hosting gatherings. The split floor plan provides privacy, with secondary bedrooms conveniently located near the kitchen and a guest bathroom featuring dual vanities and a tub/shower combination. The primary suite serves as a relaxing retreat with peaceful water views, a walk-in closet, and an en-suite bathroom complete with dual sinks and a walk-in shower. While classified as a condo, this property lives more like a single-story villa or duplex, offering the feel of a single-family home with added convenience. Step outside and enjoy access to nearby outdoor amenities including a park, playground, fishing spots, and a kayak launch—perfect for embracing the Florida lifestyle. The HOA covers exterior maintenance such as roof care, termite protection, and landscaping, allowing you to spend more time enjoying your home and less time maintaining it. Additional updates include an A/C system approximately 3–4 years old and a hot water heater replaced in 2023, giving peace of mind that major components have been addressed. Conveniently located near shopping, dining, and everyday essentials, this home is a blank canvas ready for you to make it your own.
Description
One or more photo(s) has been virtually staged. Welcome to easy Florida living with picturesque water views and low-maintenance convenience! Whether you’re searching for a full-time residence or the perfect seasonal retreat, this beautifully maintained home offers the ideal blend of comfort, space, and lifestyle. From the moment you arrive, you’ll appreciate charming front porch—perfect for enjoying your morning coffee while taking in serene views of Lake Griffin. Step inside to discover over 1,900 square feet of thoughtfully designed living space featuring high ceilings, a skylight to bring in the natural light, and a spacious layout that feels both open and inviting. The living room is a true centerpiece with a double-sided gas fireplace, creating a warm and cozy atmosphere that flows seamlessly into the dining area—ideal for entertaining. The kitchen overlooks the main living spaces and offers ample cabinetry, a gas stove, and great functionality for everyday living or hosting gatherings. The split floor plan provides privacy, with secondary bedrooms conveniently located near the kitchen and a guest bathroom featuring dual vanities and a tub/shower combination. The primary suite serves as a relaxing retreat with peaceful water views, a walk-in closet, and an en-suite bathroom complete with dual sinks and a walk-in shower. While classified as a condo, this property lives more like a single-story villa or duplex, offering the feel of a single-family home with added convenience. Step outside and enjoy access to nearby outdoor amenities including a park, playground, fishing spots, and a kayak launch—perfect for embracing the Florida lifestyle. The HOA covers exterior maintenance such as roof care, termite protection, and landscaping, allowing you to spend more time enjoying your home and less time maintaining it. Additional updates include an A/C system approximately 3–4 years old and a hot water heater replaced in 2023, giving peace of mind that major components have been addressed. Conveniently located near shopping, dining, and everyday essentials, this home is a blank canvas ready for you to make it your own.
One or more photo(s) has been virtually staged. Welcome to easy Florida living with picturesque water views and low-maintenance convenience! Whether you’re searching for a full-time residence or the perfect seasonal retreat, this beautifully maintained home offers the ideal blend of comfort, space, and lifestyle. From the moment you arrive, you’ll appreciate charming front porch—perfect for enjoying your morning coffee while taking in serene views of Lake Griffin. Step inside to discover over 1,900 square feet of thoughtfully designed living space featuring high ceilings, a skylight to bring in the natural light, and a spacious layout that feels both open and inviting. The living room is a true centerpiece with a double-sided gas fireplace, creating a warm and cozy atmosphere that flows seamlessly into the dining area—ideal for entertaining. The kitchen overlooks the main living spaces and offers ample cabinetry, a gas stove, and great functionality for everyday living or hosting gatherings. The split floor plan provides privacy, with secondary bedrooms conveniently located near the kitchen and a guest bathroom featuring dual vanities and a tub/shower combination. The primary suite serves as a relaxing retreat with peaceful water views, a walk-in closet, and an en-suite bathroom complete with dual sinks and a walk-in shower. While classified as a condo, this property lives more like a single-story villa or duplex, offering the feel of a single-family home with added convenience. Step outside and enjoy access to nearby outdoor amenities including a park, playground, fishing spots, and a kayak launch—perfect for embracing the Florida lifestyle. The HOA covers exterior maintenance such as roof care, termite protection, and landscaping, allowing you to spend more time enjoying your home and less time maintaining it. Additional updates include an A/C system approximately 3–4 years old and a hot water heater replaced in 2023, giving peace of mind that major components have been addressed. Conveniently located near shopping, dining, and everyday essentials, this home is a blank canvas ready for you to make it your own.
Description
One or more photo(s) has been virtually staged. Welcome to easy Florida living with picturesque water views and low-maintenance convenience! Whether you’re searching for a full-time residence or the perfect seasonal retreat, this beautifully maintained home offers the ideal blend of comfort, space, and lifestyle. From the moment you arrive, you’ll appreciate charming front porch—perfect for enjoying your morning coffee while taking in serene views of Lake Griffin. Step inside to discover over 1,900 square feet of thoughtfully designed living space featuring high ceilings, a skylight to bring in the natural light, and a spacious layout that feels both open and inviting. The living room is a true centerpiece with a double-sided gas fireplace, creating a warm and cozy atmosphere that flows seamlessly into the dining area—ideal for entertaining. The kitchen overlooks the main living spaces and offers ample cabinetry, a gas stove, and great functionality for everyday living or hosting gatherings. The split floor plan provides privacy, with secondary bedrooms conveniently located near the kitchen and a guest bathroom featuring dual vanities and a tub/shower combination. The primary suite serves as a relaxing retreat with peaceful water views, a walk-in closet, and an en-suite bathroom complete with dual sinks and a walk-in shower. While classified as a condo, this property lives more like a single-story villa or duplex, offering the feel of a single-family home with added convenience. Step outside and enjoy access to nearby outdoor amenities including a park, playground, fishing spots, and a kayak launch—perfect for embracing the Florida lifestyle. The HOA covers exterior maintenance such as roof care, termite protection, and landscaping, allowing you to spend more time enjoying your home and less time maintaining it. Additional updates include an A/C system approximately 3–4 years old and a hot water heater replaced in 2023, giving peace of mind that major components have been addressed. Conveniently located near shopping, dining, and everyday essentials, this home is a blank canvas ready for you to make it your own.
HelloCondo Is The #1 Condo Search Platform And Real Estate Recommendation Engine. Search, Find And Buy The Perfect Condo And Get Matched With The Best Agents. Finding A Condo Has Never Been So Easy.