Listed: $ 295,000 (Sold on: Jul 14, 2023) Days on Market:39
27021 WHITE PLAINS WAY, LEESBURG, FL 34748
BEDS
2
BATHS
2
PARKING
-
SQFT
1486
Description
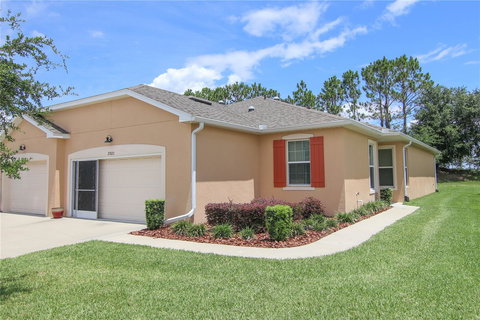
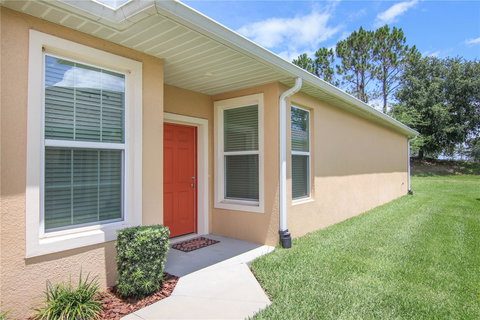
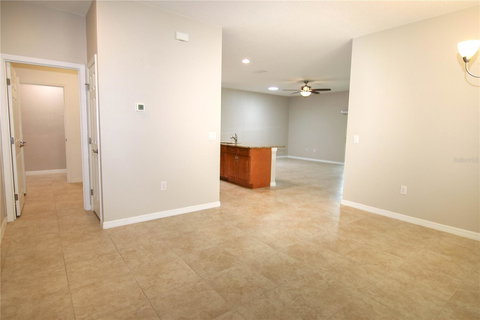
Are you looking for carefree living with NO REAR NEIGHBORS? Well this is the place for you. This 2 bedroom, 2 bath villa features 1486 sq ft of living and is located in the gated golfing community of Arlington Ridge. Upon entering you will fall in love at first sight. A spacious open floor plan to make you feel right at home. Formal dining room overlooks kitchen. Kitchen was built to entertain with an eat in bar and lots of counter space. Features include upgraded wood cabinets, granite countertops, large center island, stainless steel appliances, a closet pantry and several solar tubes throughout the home to bring in all the natural light. Split floor plan. The master bedroom features his/her walk in closets and the master bathroom features his/her dual vanity sinks, walk in tile shower, and upgraded cabinets plus solar tube. Sliders just off the master and family room lead out to the enclosed Florida "Sun" Room and feature windows along the back side of home and a door to the back yard. No rear neighbors and backs up to the driving range. The other side of the home features bedroom #2 Guest bath features shower/tub combo, granite countertops, and upgraded cabinetry. Inside utility room with shelving for storage and just off the utlity room you will find a small bonus room. Perfect for additional storage or an office. 2 car garage features epoxy flooring and built in storage. Home features 5 solar tubes throughout the home and brings in all the natural light. Come and live the life of leisure. The community amenities include an 18 hole championship golf course, driving range, resort & lap style swimming pools, hot tub, fitness facilities, Restaurant & Pub, Community Cinema Room, tennis, and more....just a short walk. Sell your lawnmower! No need for it here! HOA includes lawn maintenance, cable, internet, exterior paint, and roof replacement! Affordable living starts here and can start now! Location, Location, Location....this home has connections to anywhere in town! Minutes from the grocery store, restaurants, doctor's offices, etc. Close proximity to the turnpike and less than an hour away from the airport! Can't duplicate the value found in this villa!
Description
Are you looking for carefree living with NO REAR NEIGHBORS? Well this is the place for you. This 2 bedroom, 2 bath villa features 1486 sq ft of living and is located in the gated golfing community of Arlington Ridge. Upon entering you will fall in love at first sight. A spacious open floor plan to make you feel right at home. Formal dining room overlooks kitchen. Kitchen was built to entertain with an eat in bar and lots of counter space. Features include upgraded wood cabinets, granite countertops, large center island, stainless steel appliances, a closet pantry and several solar tubes throughout the home to bring in all the natural light. Split floor plan. The master bedroom features his/her walk in closets and the master bathroom features his/her dual vanity sinks, walk in tile shower, and upgraded cabinets plus solar tube. Sliders just off the master and family room lead out to the enclosed Florida "Sun" Room and feature windows along the back side of home and a door to the back yard. No rear neighbors and backs up to the driving range. The other side of the home features bedroom #2 Guest bath features shower/tub combo, granite countertops, and upgraded cabinetry. Inside utility room with shelving for storage and just off the utlity room you will find a small bonus room. Perfect for additional storage or an office. 2 car garage features epoxy flooring and built in storage. Home features 5 solar tubes throughout the home and brings in all the natural light. Come and live the life of leisure. The community amenities include an 18 hole championship golf course, driving range, resort & lap style swimming pools, hot tub, fitness facilities, Restaurant & Pub, Community Cinema Room, tennis, and more....just a short walk. Sell your lawnmower! No need for it here! HOA includes lawn maintenance, cable, internet, exterior paint, and roof replacement! Affordable living starts here and can start now! Location, Location, Location....this home has connections to anywhere in town! Minutes from the grocery store, restaurants, doctor's offices, etc. Close proximity to the turnpike and less than an hour away from the airport! Can't duplicate the value found in this villa!
Listed: $ 295,000 (Sold on: Jul 14, 2023) Days on Market:39
27021 WHITE PLAINS WAY, LEESBURG, FL 34748
BEDS
2
BATHS
2
PARKING
-
SQFT
1,486
Description
Are you looking for carefree living with NO REAR NEIGHBORS? Well this is the place for you. This 2 bedroom, 2 bath villa features 1486 sq ft of living and is located in the gated golfing community of Arlington Ridge. Upon entering you will fall in love at first sight. A spacious open floor plan to make you feel right at home. Formal dining room overlooks kitchen. Kitchen was built to entertain with an eat in bar and lots of counter space. Features include upgraded wood cabinets, granite countertops, large center island, stainless steel appliances, a closet pantry and several solar tubes throughout the home to bring in all the natural light. Split floor plan. The master bedroom features his/her walk in closets and the master bathroom features his/her dual vanity sinks, walk in tile shower, and upgraded cabinets plus solar tube. Sliders just off the master and family room lead out to the enclosed Florida "Sun" Room and feature windows along the back side of home and a door to the back yard. No rear neighbors and backs up to the driving range. The other side of the home features bedroom #2 Guest bath features shower/tub combo, granite countertops, and upgraded cabinetry. Inside utility room with shelving for storage and just off the utlity room you will find a small bonus room. Perfect for additional storage or an office. 2 car garage features epoxy flooring and built in storage. Home features 5 solar tubes throughout the home and brings in all the natural light. Come and live the life of leisure. The community amenities include an 18 hole championship golf course, driving range, resort & lap style swimming pools, hot tub, fitness facilities, Restaurant & Pub, Community Cinema Room, tennis, and more....just a short walk. Sell your lawnmower! No need for it here! HOA includes lawn maintenance, cable, internet, exterior paint, and roof replacement! Affordable living starts here and can start now! Location, Location, Location....this home has connections to anywhere in town! Minutes from the grocery store, restaurants, doctor's offices, etc. Close proximity to the turnpike and less than an hour away from the airport! Can't duplicate the value found in this villa!
Description
Are you looking for carefree living with NO REAR NEIGHBORS? Well this is the place for you. This 2 bedroom, 2 bath villa features 1486 sq ft of living and is located in the gated golfing community of Arlington Ridge. Upon entering you will fall in love at first sight. A spacious open floor plan to make you feel right at home. Formal dining room overlooks kitchen. Kitchen was built to entertain with an eat in bar and lots of counter space. Features include upgraded wood cabinets, granite countertops, large center island, stainless steel appliances, a closet pantry and several solar tubes throughout the home to bring in all the natural light. Split floor plan. The master bedroom features his/her walk in closets and the master bathroom features his/her dual vanity sinks, walk in tile shower, and upgraded cabinets plus solar tube. Sliders just off the master and family room lead out to the enclosed Florida "Sun" Room and feature windows along the back side of home and a door to the back yard. No rear neighbors and backs up to the driving range. The other side of the home features bedroom #2 Guest bath features shower/tub combo, granite countertops, and upgraded cabinetry. Inside utility room with shelving for storage and just off the utlity room you will find a small bonus room. Perfect for additional storage or an office. 2 car garage features epoxy flooring and built in storage. Home features 5 solar tubes throughout the home and brings in all the natural light. Come and live the life of leisure. The community amenities include an 18 hole championship golf course, driving range, resort & lap style swimming pools, hot tub, fitness facilities, Restaurant & Pub, Community Cinema Room, tennis, and more....just a short walk. Sell your lawnmower! No need for it here! HOA includes lawn maintenance, cable, internet, exterior paint, and roof replacement! Affordable living starts here and can start now! Location, Location, Location....this home has connections to anywhere in town! Minutes from the grocery store, restaurants, doctor's offices, etc. Close proximity to the turnpike and less than an hour away from the airport! Can't duplicate the value found in this villa!
HelloCondo Is The #1 Condo Search Platform And Real Estate Recommendation Engine. Search, Find And Buy The Perfect Condo And Get Matched With The Best Agents. Finding A Condo Has Never Been So Easy.