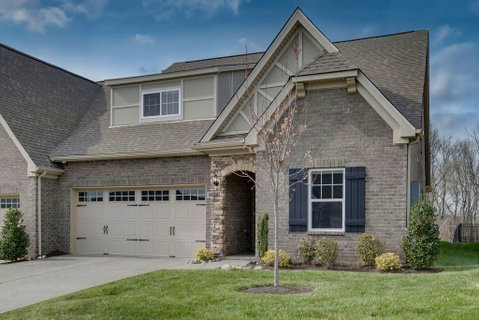
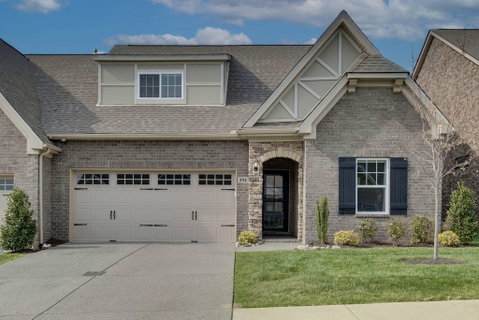
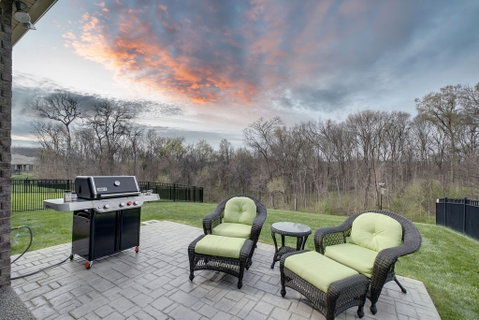
LIKE-NEW, immaculate 3-Bed, 3-Bath Georgetown floor plan with upgraded gourmet kitchen and the VIEW that everybody wants!! Situated on the back, wooded view line of the amazing Stonebridge community, sits this pristine, sought-after villa with beautiful upgrades and an extended back patio! The beautiful Gourmet Kitchen features upgraded cabinets, a double oven, gorgeous quartz countertops, an extended island and included refrigerator. Ask your Agent for the full list of upgrades throughout, including Water Softener, Water Filter, Garage Sink, and much more! The main level features 2 beds, 2 full baths (including primary suite), den/sunroom, family room, dining room, kitchen, laundry room and 2-car garage. Upstairs you will find a 3rd bedroom, 3rd full bathroom, a bonus room, office nook, and attic storage. This home offers comfortable, single-level living with the perfect guest retreat, movie room, recreation area, or whatever your heart desires, upstairs. Stonebridge has the most amazing amenities! The clubhouse features a large lounge area, game room, ballroom, catering kitchen, fitness center and bathrooms. Outdoor amenities include an amazing beach entry pool, kiddie pool, jacuzzi, playground and picnic tables. There is an extensive list of Community Social Clubs to join, such as the Bridge Club, Golf Club, Samba dance, Poker Club, Book Club and more!! This is a very active, beautiful community, zoned for highly sought after Wilson County schools and low property taxes. What more could you ask for?
Description
LIKE-NEW, immaculate 3-Bed, 3-Bath Georgetown floor plan with upgraded gourmet kitchen and the VIEW that everybody wants!! Situated on the back, wooded view line of the amazing Stonebridge community, sits this pristine, sought-after villa with beautiful upgrades and an extended back patio! The beautiful Gourmet Kitchen features upgraded cabinets, a double oven, gorgeous quartz countertops, an extended island and included refrigerator. Ask your Agent for the full list of upgrades throughout, including Water Softener, Water Filter, Garage Sink, and much more! The main level features 2 beds, 2 full baths (including primary suite), den/sunroom, family room, dining room, kitchen, laundry room and 2-car garage. Upstairs you will find a 3rd bedroom, 3rd full bathroom, a bonus room, office nook, and attic storage. This home offers comfortable, single-level living with the perfect guest retreat, movie room, recreation area, or whatever your heart desires, upstairs. Stonebridge has the most amazing amenities! The clubhouse features a large lounge area, game room, ballroom, catering kitchen, fitness center and bathrooms. Outdoor amenities include an amazing beach entry pool, kiddie pool, jacuzzi, playground and picnic tables. There is an extensive list of Community Social Clubs to join, such as the Bridge Club, Golf Club, Samba dance, Poker Club, Book Club and more!! This is a very active, beautiful community, zoned for highly sought after Wilson County schools and low property taxes. What more could you ask for?
LIKE-NEW, immaculate 3-Bed, 3-Bath Georgetown floor plan with upgraded gourmet kitchen and the VIEW that everybody wants!! Situated on the back, wooded view line of the amazing Stonebridge community, sits this pristine, sought-after villa with beautiful upgrades and an extended back patio! The beautiful Gourmet Kitchen features upgraded cabinets, a double oven, gorgeous quartz countertops, an extended island and included refrigerator. Ask your Agent for the full list of upgrades throughout, including Water Softener, Water Filter, Garage Sink, and much more! The main level features 2 beds, 2 full baths (including primary suite), den/sunroom, family room, dining room, kitchen, laundry room and 2-car garage. Upstairs you will find a 3rd bedroom, 3rd full bathroom, a bonus room, office nook, and attic storage. This home offers comfortable, single-level living with the perfect guest retreat, movie room, recreation area, or whatever your heart desires, upstairs. Stonebridge has the most amazing amenities! The clubhouse features a large lounge area, game room, ballroom, catering kitchen, fitness center and bathrooms. Outdoor amenities include an amazing beach entry pool, kiddie pool, jacuzzi, playground and picnic tables. There is an extensive list of Community Social Clubs to join, such as the Bridge Club, Golf Club, Samba dance, Poker Club, Book Club and more!! This is a very active, beautiful community, zoned for highly sought after Wilson County schools and low property taxes. What more could you ask for?
Description
LIKE-NEW, immaculate 3-Bed, 3-Bath Georgetown floor plan with upgraded gourmet kitchen and the VIEW that everybody wants!! Situated on the back, wooded view line of the amazing Stonebridge community, sits this pristine, sought-after villa with beautiful upgrades and an extended back patio! The beautiful Gourmet Kitchen features upgraded cabinets, a double oven, gorgeous quartz countertops, an extended island and included refrigerator. Ask your Agent for the full list of upgrades throughout, including Water Softener, Water Filter, Garage Sink, and much more! The main level features 2 beds, 2 full baths (including primary suite), den/sunroom, family room, dining room, kitchen, laundry room and 2-car garage. Upstairs you will find a 3rd bedroom, 3rd full bathroom, a bonus room, office nook, and attic storage. This home offers comfortable, single-level living with the perfect guest retreat, movie room, recreation area, or whatever your heart desires, upstairs. Stonebridge has the most amazing amenities! The clubhouse features a large lounge area, game room, ballroom, catering kitchen, fitness center and bathrooms. Outdoor amenities include an amazing beach entry pool, kiddie pool, jacuzzi, playground and picnic tables. There is an extensive list of Community Social Clubs to join, such as the Bridge Club, Golf Club, Samba dance, Poker Club, Book Club and more!! This is a very active, beautiful community, zoned for highly sought after Wilson County schools and low property taxes. What more could you ask for?
HelloCondo Is The #1 Condo Search Platform And Real Estate Recommendation Engine. Search, Find And Buy The Perfect Condo And Get Matched With The Best Agents. Finding A Condo Has Never Been So Easy.