
HeaderIcon
  1. Agent Logo

Explore by Metro

  • Atlanta
  • Baltimore
  • Boston
  • Bronx
  • Brooklyn
  • Chicago
  • Los Angeles
  • Manhattan
  • Miami
  • Nashville
  • North Port
  • Orlando
  • Philadelphia
  • Phoenix
  • Queens
  • San Diego
  • San Jose
  • Tampa
  • Washington
HeaderIcon

Explore By Metro

  • Atlanta
  • Baltimore
  • Boston
  • Bronx
  • Brooklyn
  • Chicago
  • Los Angeles
  • Manhattan
  • Miami
  • Nashville
  • North Port
  • Orlando
  • Philadelphia
  • Phoenix
  • Queens
  • San Diego
  • San Jose
  • Tampa
  • Washington
leftArrowBack to Search
OverviewAmenities & PoliciesFinancialsNeighborhood
Add to favoritesAdd to favorites (hover)
Save
  1. Home
  2. /Lebanon, TN
  3. /410 Castlewood Ln
leftArrow
Add to favoritesAdd to favorites (hover)
$319,900est. $1,618 MortgageInfo icon
Date Listed : Jun 15, 2026 Days on HelloCondo: 29

410 Castlewood Ln , Lebanon, TN 37087

BEDS

beds

2

BATHS

baths

2

PARKING

parking

2

SQFT

sqft
1706

Description

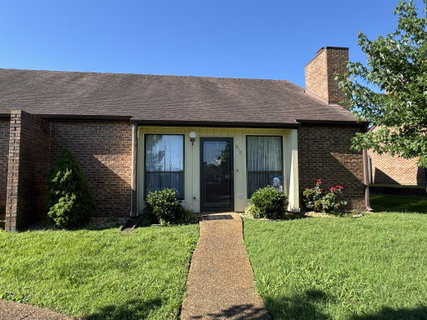
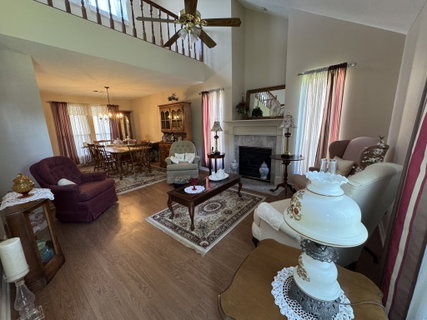
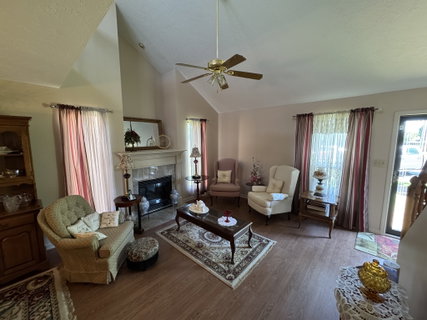
**Move-In Ready Condo in Desirable Deer Park!** Enjoy low-maintenance living in this well-maintained condo featuring 2 bedrooms and 2 full bathrooms. The spacious floor plan offers a large living room, separate dining area, and a comfortable great room with a cozy fireplace. Most of the living space is conveniently located on the main level, with the exception of an expansion area and dedicated office/hobby room upstairs. Step outside and relax in two outdoor living spaces—one covered and one open—perfect for entertaining or enjoying your morning coffee. Additional features include a spacious 2-car garage and access to a community clubhouse, ideal for larger family gatherings and special events. Conveniently located just minutes from shopping, restaurants, and healthcare facilities, this Deer Park condo offers comfort, convenience, and a fantastic location.

Description

**Move-In Ready Condo in Desirable Deer Park!** Enjoy low-maintenance living in this well-maintained condo featuring 2 bedrooms and 2 full bathrooms. The spacious floor plan offers a large living room, separate dining area, and a comfortable great room with a cozy fireplace. Most of the living space is conveniently located on the main level, with the exception of an expansion area and dedicated office/hobby room upstairs. Step outside and relax in two outdoor living spaces—one covered and one open—perfect for entertaining or enjoying your morning coffee. Additional features include a spacious 2-car garage and access to a community clubhouse, ideal for larger family gatherings and special events. Conveniently located just minutes from shopping, restaurants, and healthcare facilities, this Deer Park condo offers comfort, convenience, and a fantastic location.
listing image
listing image 2
listing image 3
$319,900
est. $1,617.59 MortgageInfo icon
Date Listed : Jun 15, 2026
Days on HelloCondo: 29

410 Castlewood Ln, Lebanon, TN 37087

BEDS

2

BATHS

2

PARKING

2

SQFT

1,706

Description

**Move-In Ready Condo in Desirable Deer Park!** Enjoy low-maintenance living in this well-maintained condo featuring 2 bedrooms and 2 full bathrooms. The spacious floor plan offers a large living room, separate dining area, and a comfortable great room with a cozy fireplace. Most of the living space is conveniently located on the main level, with the exception of an expansion area and dedicated office/hobby room upstairs. Step outside and relax in two outdoor living spaces—one covered and one open—perfect for entertaining or enjoying your morning coffee. Additional features include a spacious 2-car garage and access to a community clubhouse, ideal for larger family gatherings and special events. Conveniently located just minutes from shopping, restaurants, and healthcare facilities, this Deer Park condo offers comfort, convenience, and a fantastic location.

Description

**Move-In Ready Condo in Desirable Deer Park!** Enjoy low-maintenance living in this well-maintained condo featuring 2 bedrooms and 2 full bathrooms. The spacious floor plan offers a large living room, separate dining area, and a comfortable great room with a cozy fireplace. Most of the living space is conveniently located on the main level, with the exception of an expansion area and dedicated office/hobby room upstairs. Step outside and relax in two outdoor living spaces—one covered and one open—perfect for entertaining or enjoying your morning coffee. Additional features include a spacious 2-car garage and access to a community clubhouse, ideal for larger family gatherings and special events. Conveniently located just minutes from shopping, restaurants, and healthcare facilities, this Deer Park condo offers comfort, convenience, and a fantastic location.

Glen Gardens Estate Market Stats Last 12 months

LOCKER
Contact Us for Info

POSSESSION
Negotiable
HOA FEESinfo
$225 /Monthly

OUTDOOR SPACE
Contact Us for Info
TAXES
$1,632 (2026)

BUILDING AGE
25 Years
BASEMENT FEATURE
None

PRICE PER SQFTinfo
$188

Market Stats

HOA FEESinfo
$225 /Monthly

OUTDOOR SPACE
Contact Us for Info
TAXES
$1,632 (2026)

BUILDING AGE
25 Years
BASEMENT FEATURE
None

PRICE PER SQFTinfo
$188

Amenities

Parking
Parking
Check Icon
Locker
Locker
Concierge
Concierge
-
Elevator(s)
Elevator(s)
-
Central AC
Central AC
Check Icon
Pool
Pool
-
Fitness Center
Fitness Center
-
Visitors Parking
Visitors Parking
-

Amenities

Unit
ParkingParking
Parking GarageParking Garage
Building

Policies

Pet Allowed
Pet Allowed
-
BBQ Permitted
BBQ Permitted
Sublet Allowed
Sublet Allowed
Short-term Rental Allowed

Unit Price History

DateMLSStatusPrice
Unit Price History for this Listing is not available

Unit Price History

Unit Price History for this Listing is not available

Monthly Payment Calculator

$2,039 / Monthly

All calculations are estimates and provided by HelloCondo.com
for informational purposes only. Actual amounts may vary.

DropDown
$2,039
Est.
Listing Price
Down Payment
Interest Rate
Terms
Listing Price
Down Payment
Interest Rate
Terms

Monthly Payment Calculator

$2,039
Est.
Listing Price
Down Payment
Interest Rate
Terms
Listing Price
Down Payment
Interest Rate
Terms
$2,039 / Monthly

All calculations are estimates and provided by HelloCondo.com for informational purposes only. Actual amounts may vary.

view source
DropDown

Monthly Payment Calculator

Mortgage calculator

Monthly Mortgage: $1,618
DropDown

The Neighborhood: Lebanon, TN

Get the HelloCondo Newsletter
Real-estate tips, insights, and market reports in your inbox.
Newsletter
  1. Home
  2. /Lebanon, TN
  3. /410 Castlewood Ln
Nearby Cities
Pleasant View

Neighborhoods

Academy SquareBelle Meade LinksBordeaux
Bordeaux Hills / River MeadowsBurton ValleyCapitolCherokee ParkChestnut HillEagle Ridge at the ReserveEast GermantownEnchanted HillsFieldstone FarmsFive OaksGlencliffGlencliff EstatesGlengarryGreen HillsHickory Woods EstatesHistoric Buena VistaHistoric Edgefield

ZIP Codes

370143701537022
3702937060370643706937074370753708337086371433714837149371533716737212372183721938451

Community

610 Hartsville PikeAcademy PlaceBellvue & Belcher Townhomes
Coles Ferry TownhomesColes Ferry VillageColonial VillageDeer Park CondominiumsFranklin TerraceHolland RidgeHolter Country AcresKensingtonMaple Hill EstatesShady AcresSignature Place Commons CondominiumsStonebridgeThe Falls at 109The Village of Five OaksThe Villas at Five OaksVineyard GroveWest End Station
Hellocondo Logo
HelloCondo Is The #1 Condo Search Platform And Real Estate Recommendation Engine. Search, Find And Buy The Perfect Condo And Get Matched With The Best Agents. Finding A Condo Has Never Been So Easy.

HelloCondo is a division of HelloCasa, LLC

FacebookIconInstagramIconXIconRedditIcon

HelloCondo

Find A RealtorTerms of UsePrivacy PolicyCalifornia Privacy NoticeAccessibility PolicyCCPA Notice on CollectionDMCABrowseBlogsNYS Standard Operating ProcedureNYS Fair Housing Notice

Contact

LocationIcon
300 Galleria Pkwy SE, Suite 1500,
Atlanta, GA 30339
PhoneICon
(855) 625-0319
EmailIConhello@hellocondo.com
Contact Us

For Sale

Condos for saleTownhomes for sale
AgentIcon
LocationIcon

The Womack Team - simpliHŌMAli Womack800 19th Ave S, #8Nashville, TN 37203

PhoneICon615-606-0672
EmailIConAli@simplihom.com
© HelloCondo 2026. All Rights Reserved.
