
HeaderIcon
  1. Agent Logo

Explore by Metro

  • Atlanta
  • Baltimore
  • Boston
  • Bronx
  • Brooklyn
  • Chicago
  • Los Angeles
  • Manhattan
  • Miami
  • Nashville
  • North Port
  • Orlando
  • Philadelphia
  • Phoenix
  • Queens
  • San Diego
  • San Jose
  • Tampa
  • Washington
HeaderIcon

Explore By Metro

  • Atlanta
  • Baltimore
  • Boston
  • Bronx
  • Brooklyn
  • Chicago
  • Los Angeles
  • Manhattan
  • Miami
  • Nashville
  • North Port
  • Orlando
  • Philadelphia
  • Phoenix
  • Queens
  • San Diego
  • San Jose
  • Tampa
  • Washington
leftArrowBack to Search
OverviewAmenities & PoliciesFinancialsNeighborhood
Add to favoritesAdd to favorites (hover)
Save
  1. Home
  2. /Lebanon, TN
  3. /2203 Kulshan Ct
leftArrow
Add to favoritesAdd to favorites (hover)
$294,900est. $1,491 MortgageInfo icon
Date Listed : Sep 2, 2026 Days on HelloCondo: 2

2203 Kulshan Ct , Lebanon, TN 37087

BEDS

beds

3

BATHS

baths

3

PARKING

parking

2

SQFT

sqft
1601

Description

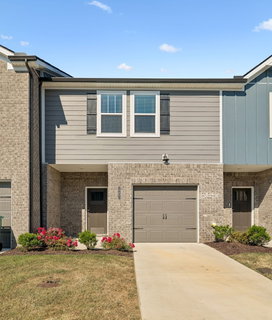
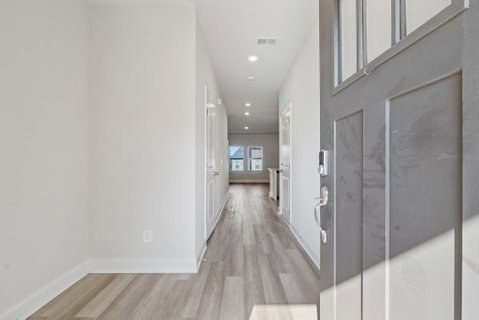
Modern, low-maintenance living with the space and amenities you’ve been looking for! Welcome to 2203 Kulshan Ct, a stylish 3-bedroom, 2.5-bath townhome offering a bright, open layout designed for everyday living and easy entertaining. The kitchen takes center stage with crisp white cabinetry, granite countertops, stainless appliances, subway tile backsplash and a large island that provides plenty of prep and gathering space. Durable luxury vinyl plank flooring flows throughout the main living areas, while the private patio gives you your own outdoor spot for morning coffee, grilling or unwinding at the end of the day. Upstairs, three bedrooms provide flexibility for family, guests or a home office. Add in an attached garage and the advantages of a community clubhouse and pool, and you have a home that makes it easy to spend less time on upkeep and more time enjoying where you live!

Description

Modern, low-maintenance living with the space and amenities you’ve been looking for! Welcome to 2203 Kulshan Ct, a stylish 3-bedroom, 2.5-bath townhome offering a bright, open layout designed for everyday living and easy entertaining. The kitchen takes center stage with crisp white cabinetry, granite countertops, stainless appliances, subway tile backsplash and a large island that provides plenty of prep and gathering space. Durable luxury vinyl plank flooring flows throughout the main living areas, while the private patio gives you your own outdoor spot for morning coffee, grilling or unwinding at the end of the day. Upstairs, three bedrooms provide flexibility for family, guests or a home office. Add in an attached garage and the advantages of a community clubhouse and pool, and you have a home that makes it easy to spend less time on upkeep and more time enjoying where you live!
listing image
listing image 2
listing image 3
$294,900
est. $1,491.17 MortgageInfo icon
Date Listed : Sep 2, 2026
Days on HelloCondo: 2

2203 Kulshan Ct, Lebanon, TN 37087

BEDS

3

BATHS

3

PARKING

2

SQFT

1,601

Description

Modern, low-maintenance living with the space and amenities you’ve been looking for! Welcome to 2203 Kulshan Ct, a stylish 3-bedroom, 2.5-bath townhome offering a bright, open layout designed for everyday living and easy entertaining. The kitchen takes center stage with crisp white cabinetry, granite countertops, stainless appliances, subway tile backsplash and a large island that provides plenty of prep and gathering space. Durable luxury vinyl plank flooring flows throughout the main living areas, while the private patio gives you your own outdoor spot for morning coffee, grilling or unwinding at the end of the day. Upstairs, three bedrooms provide flexibility for family, guests or a home office. Add in an attached garage and the advantages of a community clubhouse and pool, and you have a home that makes it easy to spend less time on upkeep and more time enjoying where you live!

Description

Modern, low-maintenance living with the space and amenities you’ve been looking for! Welcome to 2203 Kulshan Ct, a stylish 3-bedroom, 2.5-bath townhome offering a bright, open layout designed for everyday living and easy entertaining. The kitchen takes center stage with crisp white cabinetry, granite countertops, stainless appliances, subway tile backsplash and a large island that provides plenty of prep and gathering space. Durable luxury vinyl plank flooring flows throughout the main living areas, while the private patio gives you your own outdoor spot for morning coffee, grilling or unwinding at the end of the day. Upstairs, three bedrooms provide flexibility for family, guests or a home office. Add in an attached garage and the advantages of a community clubhouse and pool, and you have a home that makes it easy to spend less time on upkeep and more time enjoying where you live!

Glen Gardens Estate Market Stats Last 12 months

LOCKER
Contact Us for Info

POSSESSION
Close Of Esc
HOA FEESinfo
$190 /Monthly

OUTDOOR SPACE
Contact Us for Info
TAXES
$1,638 (2026)

BUILDING AGE
3 Years
BASEMENT FEATURE
None

PRICE PER SQFTinfo
$184

Market Stats

HOA FEESinfo
$190 /Monthly

OUTDOOR SPACE
Contact Us for Info
TAXES
$1,638 (2026)

BUILDING AGE
3 Years
BASEMENT FEATURE
None

PRICE PER SQFTinfo
$184

Amenities

Parking
Parking
Check Icon
Locker
Locker
Concierge
Concierge
-
Elevator(s)
Elevator(s)
-
Central AC
Central AC
Check Icon
Pool
Pool
Check Icon
Fitness Center
Fitness Center
-
Visitors Parking
Visitors Parking
-

Amenities

Unit
ParkingParking
Parking GarageParking Garage
Building

Policies

Pet Allowed
Check
Pet Allowed Info icon
Check Icon
BBQ Permitted
BBQ Permitted
Sublet Allowed
Sublet Allowed
Short-term Rental Allowed

Unit Price History

DateMLSStatusPrice
Jun 2024MLS#: 2607220Closed$314,220

Unit Price History

$314,220

Closed

Jun 2024MLS#: 2607220

Monthly Payment Calculator

$1,877 / Monthly

All calculations are estimates and provided by HelloCondo.com
for informational purposes only. Actual amounts may vary.

DropDown
$1,877
Est.
Listing Price
Down Payment
Interest Rate
Terms
Listing Price
Down Payment
Interest Rate
Terms

Monthly Payment Calculator

$1,877
Est.
Listing Price
Down Payment
Interest Rate
Terms
Listing Price
Down Payment
Interest Rate
Terms
$1,877 / Monthly

All calculations are estimates and provided by HelloCondo.com for informational purposes only. Actual amounts may vary.

view source
DropDown

Monthly Payment Calculator

Mortgage calculator

Monthly Mortgage: $1,491
DropDown

The Neighborhood: Lebanon, TN

Get the HelloCondo Newsletter
Real-estate tips, insights, and market reports in your inbox.
Newsletter
  1. Home
  2. /Lebanon, TN
  3. /2203 Kulshan Ct
Nearby Cities
Ashland City

Neighborhoods

12 SouthAntiochFieldstone Farms
Hermitage SpringsHickory Woods EstatesJohn Henry HaleLockeland SpringsMarrowboneNeelys BendPoplar Creek EstatesRadnorThe GulchTomorrow's HopeTracesideUrbandale NationsVanderbilt UniversityWaverly PlaceWest End ParkWhispering HillsWhites Bend

ZIP Codes

370133702037031
3709037127371293714337145371743718437206372113721337214372383724037243372463854738567

Community

610 Hartsville PikeAcademy PlaceBellvue & Belcher Townhomes
Coles Ferry TownhomesColes Ferry VillageColonial VillageDeer Park CondominiumsFranklin TerraceHolland RidgeHolter Country AcresKensingtonMaple Hill EstatesShady AcresSignature Place Commons CondominiumsStonebridgeThe Falls at 109The Village of Five OaksThe Villas at Five OaksVineyard GroveWest End Station
Hellocondo Logo
HelloCondo Is The #1 Condo Search Platform And Real Estate Recommendation Engine. Search, Find And Buy The Perfect Condo And Get Matched With The Best Agents. Finding A Condo Has Never Been So Easy.

HelloCondo is a division of HelloCasa, LLC

FacebookIconInstagramIconXIconRedditIcon

HelloCondo

Find A RealtorTerms of UsePrivacy PolicyCalifornia Privacy NoticeAccessibility PolicyCCPA Notice on CollectionDMCABrowseBlogsNYS Standard Operating ProcedureNYS Fair Housing Notice

Contact

LocationIcon
300 Galleria Pkwy SE, Suite 1500,
Atlanta, GA 30339
PhoneICon
(855) 625-0319
EmailIConhello@hellocondo.com
Contact Us

For Sale

Condos for saleTownhomes for sale
AgentIcon
LocationIcon

The Womack Team - simpliHŌMAli Womack800 19th Ave S, #8Nashville, TN 37203

PhoneICon615-606-0672
EmailIConAli@simplihom.com
© HelloCondo 2026. All Rights Reserved.
