Listed: $ 385,000 (Sold on: Jul 26, 2024) Days on Market:70
561 Justins Place Lane, Lawrenceville, GA 30043
BEDS
3
BATHS
3
PARKING
-
SQFT
-
Description
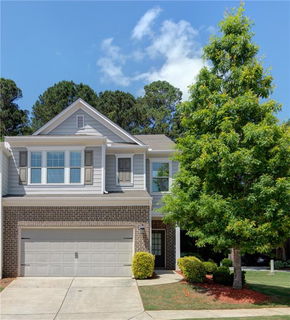
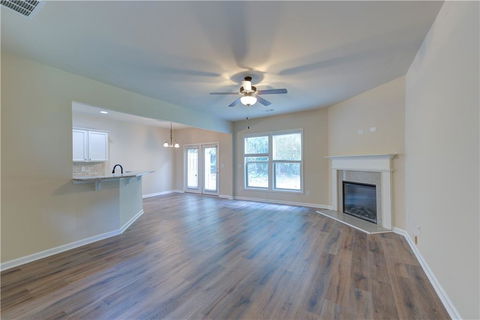
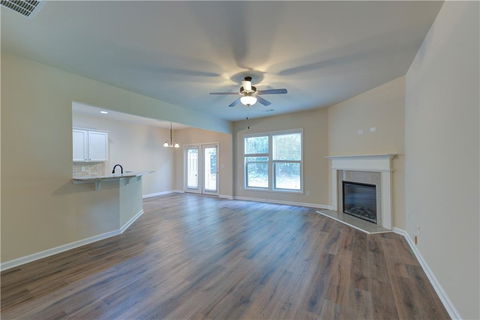
Welcome to your dream home in the highly desirable Vineyards subdivision! This amazing end unit townhome boasts an open, bright, and airy layout with gleaming hardwood floors throughout the main floor. As you step through the inviting covered front entry, you are greeted by a spacious foyer that leads to a comfortable fireside family room, perfect for relaxation. The gourmet kitchen is a chef's delight, featuring granite countertops, stainless steel appliances, a breakfast bar, pantry, and ample cabinets and counter space. With 9-foot ceilings on the main floor, the home feels even more expansive and welcoming.
Being an end unit, this townhome offers additional side space with a large lawn, ideal for outdoor activities. Enjoy your morning coffee or grill out on the outdoor patio accessible from the kitchen. The deluxe owner's suite is a true retreat, complete with a huge walk-in closet, a spa bath with a shower and separate tub, and a double vanity sink.
Convenience is key with this location. Northside Hospital is just 1.5 miles away, providing easy access to emergency services and a women's pavilion. Sugarloaf Mills Mall, only 3.5 miles away, offers a variety of shops, restaurants, and a park-and-ride facility for Xpress buses. You’ll also find ALDI, Publix, Home Depot, AMC, and more within close proximity. Highway 316 is easily accessible, making commuting a breeze.
The home is located within the sought-after school districts of McKendree Elementary, Creekland Middle, and Collins Hill High. This smoke-free and pet-free home provides a pristine environment for comfortable living.
This is a fantastic opportunity to own a beautiful, rare end unit townhome in a great location. Don’t miss out! Contact us today to schedule a viewing.
Description
Welcome to your dream home in the highly desirable Vineyards subdivision! This amazing end unit townhome boasts an open, bright, and airy layout with gleaming hardwood floors throughout the main floor. As you step through the inviting covered front entry, you are greeted by a spacious foyer that leads to a comfortable fireside family room, perfect for relaxation. The gourmet kitchen is a chef's delight, featuring granite countertops, stainless steel appliances, a breakfast bar, pantry, and ample cabinets and counter space. With 9-foot ceilings on the main floor, the home feels even more expansive and welcoming.
Being an end unit, this townhome offers additional side space with a large lawn, ideal for outdoor activities. Enjoy your morning coffee or grill out on the outdoor patio accessible from the kitchen. The deluxe owner's suite is a true retreat, complete with a huge walk-in closet, a spa bath with a shower and separate tub, and a double vanity sink.
Convenience is key with this location. Northside Hospital is just 1.5 miles away, providing easy access to emergency services and a women's pavilion. Sugarloaf Mills Mall, only 3.5 miles away, offers a variety of shops, restaurants, and a park-and-ride facility for Xpress buses. You’ll also find ALDI, Publix, Home Depot, AMC, and more within close proximity. Highway 316 is easily accessible, making commuting a breeze.
The home is located within the sought-after school districts of McKendree Elementary, Creekland Middle, and Collins Hill High. This smoke-free and pet-free home provides a pristine environment for comfortable living.
This is a fantastic opportunity to own a beautiful, rare end unit townhome in a great location. Don’t miss out! Contact us today to schedule a viewing.
Listed: $ 385,000 (Sold on: Jul 26, 2024) Days on Market:70
561 Justins Place Lane, Lawrenceville, GA 30043
BEDS
3
BATHS
3
PARKING
-
SQFT
-
Description
Welcome to your dream home in the highly desirable Vineyards subdivision! This amazing end unit townhome boasts an open, bright, and airy layout with gleaming hardwood floors throughout the main floor. As you step through the inviting covered front entry, you are greeted by a spacious foyer that leads to a comfortable fireside family room, perfect for relaxation. The gourmet kitchen is a chef's delight, featuring granite countertops, stainless steel appliances, a breakfast bar, pantry, and ample cabinets and counter space. With 9-foot ceilings on the main floor, the home feels even more expansive and welcoming.
Being an end unit, this townhome offers additional side space with a large lawn, ideal for outdoor activities. Enjoy your morning coffee or grill out on the outdoor patio accessible from the kitchen. The deluxe owner's suite is a true retreat, complete with a huge walk-in closet, a spa bath with a shower and separate tub, and a double vanity sink.
Convenience is key with this location. Northside Hospital is just 1.5 miles away, providing easy access to emergency services and a women's pavilion. Sugarloaf Mills Mall, only 3.5 miles away, offers a variety of shops, restaurants, and a park-and-ride facility for Xpress buses. You’ll also find ALDI, Publix, Home Depot, AMC, and more within close proximity. Highway 316 is easily accessible, making commuting a breeze.
The home is located within the sought-after school districts of McKendree Elementary, Creekland Middle, and Collins Hill High. This smoke-free and pet-free home provides a pristine environment for comfortable living.
This is a fantastic opportunity to own a beautiful, rare end unit townhome in a great location. Don’t miss out! Contact us today to schedule a viewing.
Description
Welcome to your dream home in the highly desirable Vineyards subdivision! This amazing end unit townhome boasts an open, bright, and airy layout with gleaming hardwood floors throughout the main floor. As you step through the inviting covered front entry, you are greeted by a spacious foyer that leads to a comfortable fireside family room, perfect for relaxation. The gourmet kitchen is a chef's delight, featuring granite countertops, stainless steel appliances, a breakfast bar, pantry, and ample cabinets and counter space. With 9-foot ceilings on the main floor, the home feels even more expansive and welcoming.
Being an end unit, this townhome offers additional side space with a large lawn, ideal for outdoor activities. Enjoy your morning coffee or grill out on the outdoor patio accessible from the kitchen. The deluxe owner's suite is a true retreat, complete with a huge walk-in closet, a spa bath with a shower and separate tub, and a double vanity sink.
Convenience is key with this location. Northside Hospital is just 1.5 miles away, providing easy access to emergency services and a women's pavilion. Sugarloaf Mills Mall, only 3.5 miles away, offers a variety of shops, restaurants, and a park-and-ride facility for Xpress buses. You’ll also find ALDI, Publix, Home Depot, AMC, and more within close proximity. Highway 316 is easily accessible, making commuting a breeze.
The home is located within the sought-after school districts of McKendree Elementary, Creekland Middle, and Collins Hill High. This smoke-free and pet-free home provides a pristine environment for comfortable living.
This is a fantastic opportunity to own a beautiful, rare end unit townhome in a great location. Don’t miss out! Contact us today to schedule a viewing.
HelloCondo Is The #1 Condo Search Platform And Real Estate Recommendation Engine. Search, Find And Buy The Perfect Condo And Get Matched With The Best Agents. Finding A Condo Has Never Been So Easy.