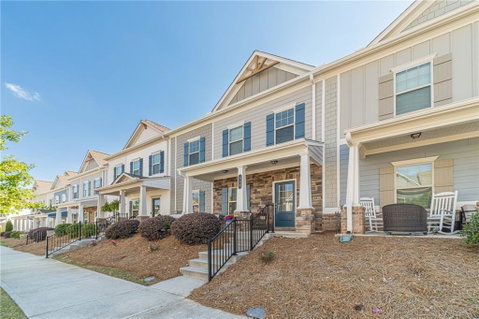
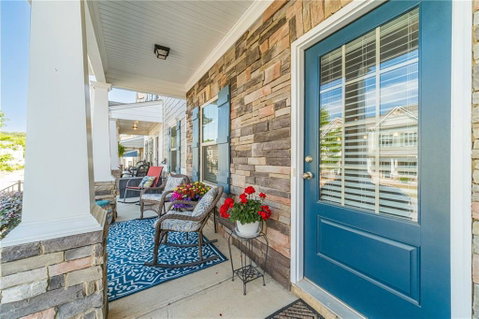
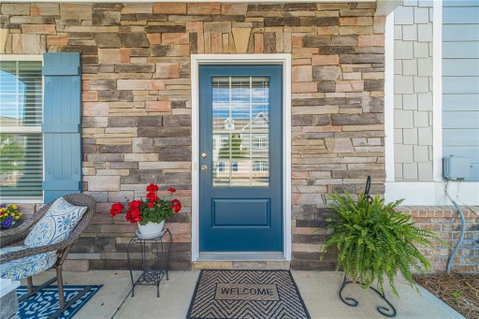
Welcome home to this beautifully designed property located in the heart of downtown Lawrenceville, offering the perfect blend of style, comfort, and convenience. From the charming covered front porch, step inside to an open and inviting main level designed for both everyday living and entertaining. The spacious family room is filled with natural light and centered around a cozy fireplace, flowing seamlessly into the stunning kitchen featuring white cabinetry, granite countertops, stainless steel appliances, subway tile backsplash, oversized island with seating, and abundant prep space. Just off the kitchen, the dining area showcases elegant wainscoting, crown molding, and designer lighting creating the perfect setting for gatherings and dinner parties. Durable flooring throughout the main level adds both style and functionality, while neutral finishes and thoughtful details make the home feel warm, bright, and move-in ready. Upstairs, retreat to the oversized owner's suite featuring a tray ceiling, abundant natural light, and a spacious sitting area perfect for a home office, reading nook, or private retreat. The spa-like owner's bath offers dual vanities, expansive counter space, a soaking tub, separate tiled shower, and generous storage. The upper level also features a versatile loft area ideal for a media room, playroom, or secondary living space, along with two additional bedrooms and a full bath providing comfort and flexibility for family or guests. Ideally situated near the vibrant downtown Lawrenceville scene, you'll enjoy convenient access to local restaurants, boutiques, coffee shops, parks, entertainment, and community events, all while being close to major highways and everyday conveniences. This home truly offers the best of location, lifestyle, and livability.
Description
Welcome home to this beautifully designed property located in the heart of downtown Lawrenceville, offering the perfect blend of style, comfort, and convenience. From the charming covered front porch, step inside to an open and inviting main level designed for both everyday living and entertaining. The spacious family room is filled with natural light and centered around a cozy fireplace, flowing seamlessly into the stunning kitchen featuring white cabinetry, granite countertops, stainless steel appliances, subway tile backsplash, oversized island with seating, and abundant prep space. Just off the kitchen, the dining area showcases elegant wainscoting, crown molding, and designer lighting creating the perfect setting for gatherings and dinner parties. Durable flooring throughout the main level adds both style and functionality, while neutral finishes and thoughtful details make the home feel warm, bright, and move-in ready. Upstairs, retreat to the oversized owner's suite featuring a tray ceiling, abundant natural light, and a spacious sitting area perfect for a home office, reading nook, or private retreat. The spa-like owner's bath offers dual vanities, expansive counter space, a soaking tub, separate tiled shower, and generous storage. The upper level also features a versatile loft area ideal for a media room, playroom, or secondary living space, along with two additional bedrooms and a full bath providing comfort and flexibility for family or guests. Ideally situated near the vibrant downtown Lawrenceville scene, you'll enjoy convenient access to local restaurants, boutiques, coffee shops, parks, entertainment, and community events, all while being close to major highways and everyday conveniences. This home truly offers the best of location, lifestyle, and livability.
Welcome home to this beautifully designed property located in the heart of downtown Lawrenceville, offering the perfect blend of style, comfort, and convenience. From the charming covered front porch, step inside to an open and inviting main level designed for both everyday living and entertaining. The spacious family room is filled with natural light and centered around a cozy fireplace, flowing seamlessly into the stunning kitchen featuring white cabinetry, granite countertops, stainless steel appliances, subway tile backsplash, oversized island with seating, and abundant prep space. Just off the kitchen, the dining area showcases elegant wainscoting, crown molding, and designer lighting creating the perfect setting for gatherings and dinner parties. Durable flooring throughout the main level adds both style and functionality, while neutral finishes and thoughtful details make the home feel warm, bright, and move-in ready. Upstairs, retreat to the oversized owner's suite featuring a tray ceiling, abundant natural light, and a spacious sitting area perfect for a home office, reading nook, or private retreat. The spa-like owner's bath offers dual vanities, expansive counter space, a soaking tub, separate tiled shower, and generous storage. The upper level also features a versatile loft area ideal for a media room, playroom, or secondary living space, along with two additional bedrooms and a full bath providing comfort and flexibility for family or guests. Ideally situated near the vibrant downtown Lawrenceville scene, you'll enjoy convenient access to local restaurants, boutiques, coffee shops, parks, entertainment, and community events, all while being close to major highways and everyday conveniences. This home truly offers the best of location, lifestyle, and livability.
Description
Welcome home to this beautifully designed property located in the heart of downtown Lawrenceville, offering the perfect blend of style, comfort, and convenience. From the charming covered front porch, step inside to an open and inviting main level designed for both everyday living and entertaining. The spacious family room is filled with natural light and centered around a cozy fireplace, flowing seamlessly into the stunning kitchen featuring white cabinetry, granite countertops, stainless steel appliances, subway tile backsplash, oversized island with seating, and abundant prep space. Just off the kitchen, the dining area showcases elegant wainscoting, crown molding, and designer lighting creating the perfect setting for gatherings and dinner parties. Durable flooring throughout the main level adds both style and functionality, while neutral finishes and thoughtful details make the home feel warm, bright, and move-in ready. Upstairs, retreat to the oversized owner's suite featuring a tray ceiling, abundant natural light, and a spacious sitting area perfect for a home office, reading nook, or private retreat. The spa-like owner's bath offers dual vanities, expansive counter space, a soaking tub, separate tiled shower, and generous storage. The upper level also features a versatile loft area ideal for a media room, playroom, or secondary living space, along with two additional bedrooms and a full bath providing comfort and flexibility for family or guests. Ideally situated near the vibrant downtown Lawrenceville scene, you'll enjoy convenient access to local restaurants, boutiques, coffee shops, parks, entertainment, and community events, all while being close to major highways and everyday conveniences. This home truly offers the best of location, lifestyle, and livability.
HelloCondo Is The #1 Condo Search Platform And Real Estate Recommendation Engine. Search, Find And Buy The Perfect Condo And Get Matched With The Best Agents. Finding A Condo Has Never Been So Easy.