
HeaderIcon
  1. Agent Logo

Explore by Metro

  • Atlanta
  • Baltimore
  • Boston
  • Bronx
  • Brooklyn
  • Chicago
  • Los Angeles
  • Manhattan
  • Miami
  • Nashville
  • North Port
  • Orlando
  • Philadelphia
  • Phoenix
  • Queens
  • San Diego
  • San Jose
  • Tampa
  • Washington
HeaderIcon

Explore By Metro

  • Atlanta
  • Baltimore
  • Boston
  • Bronx
  • Brooklyn
  • Chicago
  • Los Angeles
  • Manhattan
  • Miami
  • Nashville
  • North Port
  • Orlando
  • Philadelphia
  • Phoenix
  • Queens
  • San Diego
  • San Jose
  • Tampa
  • Washington
leftArrowBack to Search
OverviewAmenities & PoliciesFinancialsNeighborhood
Add to favoritesAdd to favorites (hover)
Save
  1. Home
  2. /Lawrenceville, GA
  3. /3608 Hidden Valley Cir
leftArrow
Add to favoritesAdd to favorites (hover)
$375,000est. $1,896 MortgageInfo icon
Date Listed : Oct 15, 2026 Days on HelloCondo: 6

3608 Hidden Valley Cir , Lawrenceville, GA 30044

BEDS

beds

3

BATHS

baths

4

PARKING

parking

-

SQFT

sqft
-

Description

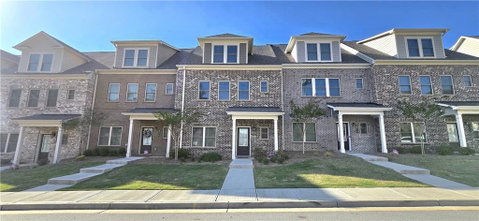
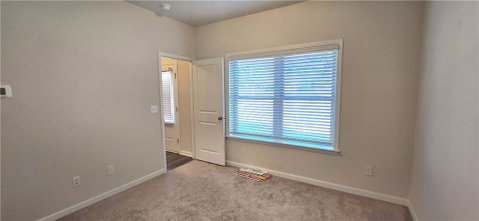
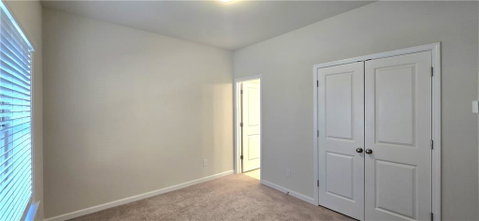
Townhouse in Bethesda Park for sale or for rent ( GAMLS#10822058). The Bryce fLoor plan is a luxurious three story, rear entry townhome plan offering everything you have been dreaming of in your new home. 3 bedrooms & 3.5 baths. The main floor is bright and open where the kitchen connects to large deck and overlooks the casual dining and gathering room. The top floor is home to the owner's suite and a second on-suite with a luxury bath offering a large shower, dual vanities and large walk-in-closet. One additional bedroom with full bath at the bottom floor offer plenty of space for everyone. Stainless steel kitchen appliances with refrigerator. Washer & dryer included. Two car garage with Liftmaster opener with MyQ Wifi remote from your phone. Design upgrades include tile owners shower with glass door, tile floorings, tile backsplash, painted cabinets, granite tops, motion activated kitchen faucet, kitchen sink with Moen filtered water, bathrooms with antiviral and antibacterial LED lights, LVP flooring, 42 inches kitchen cabinets, exhaust vent hood to outside and etc. Rent is including trash pickup and lawncare.
listing image
listing image 2
listing image 3
$375,000
est. $1,896.2 MortgageInfo icon
Date Listed : Oct 15, 2026
Days on HelloCondo: 6

3608 Hidden Valley Cir, Lawrenceville, GA 30044

BEDS

3

BATHS

4

PARKING

-

SQFT

-

Description

Townhouse in Bethesda Park for sale or for rent ( GAMLS#10822058). The Bryce fLoor plan is a luxurious three story, rear entry townhome plan offering everything you have been dreaming of in your new home. 3 bedrooms & 3.5 baths. The main floor is bright and open where the kitchen connects to large deck and overlooks the casual dining and gathering room. The top floor is home to the owner's suite and a second on-suite with a luxury bath offering a large shower, dual vanities and large walk-in-closet. One additional bedroom with full bath at the bottom floor offer plenty of space for everyone. Stainless steel kitchen appliances with refrigerator. Washer & dryer included. Two car garage with Liftmaster opener with MyQ Wifi remote from your phone. Design upgrades include tile owners shower with glass door, tile floorings, tile backsplash, painted cabinets, granite tops, motion activated kitchen faucet, kitchen sink with Moen filtered water, bathrooms with antiviral and antibacterial LED lights, LVP flooring, 42 inches kitchen cabinets, exhaust vent hood to outside and etc. Rent is including trash pickup and lawncare.

Glen Gardens Estate Market Stats Last 12 months

LOCKER
Contact Us for Info

POSSESSION
Contact Us for Info
HOA FEESinfo
$1,428 /Annually

OUTDOOR SPACE
Other
TAXES
$6,064 (2025)

BUILDING AGE
5 Years
BASEMENT FEATURE
None

PRICE PER SQFTinfo
Contact Us for Info

Market Stats

HOA FEESinfo
$1,428 /Annually

OUTDOOR SPACE
Other
TAXES
$6,064 (2025)

BUILDING AGE
5 Years
BASEMENT FEATURE
None

PRICE PER SQFTinfo
Contact Us for Info

Amenities

Parking
Parking
-
Locker
Locker
Concierge
Concierge
-
Elevator(s)
Elevator(s)
-
Central AC
Central AC
Check Icon
Pool
Pool
-
Fitness Center
Fitness Center
-
Visitors Parking
Visitors Parking
-

Amenities

Unit
Parking GarageParking Garage
Building

Policies

Pet Allowed
Pet Allowed
-
BBQ Permitted
BBQ Permitted
Sublet Allowed
Sublet Allowed
Short-term Rental Allowed

Unit Price History

DateMLSStatusPrice
Unit Price History for this Listing is not available

Unit Price History

Unit Price History for this Listing is not available

Monthly Payment Calculator

$3,830 / Monthly

All calculations are estimates and provided by HelloCondo.com
for informational purposes only. Actual amounts may vary.

DropDown
$3,830
Est.
Listing Price
Down Payment
Interest Rate
Terms
Listing Price
Down Payment
Interest Rate
Terms

Monthly Payment Calculator

$3,830
Est.
Listing Price
Down Payment
Interest Rate
Terms
Listing Price
Down Payment
Interest Rate
Terms
$3,830 / Monthly

All calculations are estimates and provided by HelloCondo.com for informational purposes only. Actual amounts may vary.

view source
DropDown

Monthly Payment Calculator

Mortgage calculator

Monthly Mortgage: $1,896
DropDown

The Neighborhood: Lawrenceville, GA

Get the HelloCondo Newsletter
Real-estate tips, insights, and market reports in your inbox.
Newsletter
  1. Home
  2. /Lawrenceville, GA
  3. /3608 Hidden Valley Cir
Nearby Cities
Mableton

Buildings

1535 Duluth Hwy
2187 Executive Dr
3500 Sweetwater Rd
805 Pleasant Hill Rd
805 Pleasant Hill Rd Nw
Creekside Manor
Newbury Park Condo
The Orchards Of Sugarloaf Parc

Neighborhoods

Almond ParkAmal HeightsAvery Park at Newnan
BankheadBen HillBoulevard HeightsBuckhead ForestCarrington PlaceCascade HeightsCastlewoodCollier HillsDeerwoodEast Ardley RoadEast Chastain ParkFairburn Road / Wisteria LaneGeorgia TechGrant ParkHorseshoe BendJust UsKnight Park / Howell Station

ZIP Codes

300053003530046
3006830069300753009230110301163014130145301803020530259302743028530304303083034230350

Community

Abbeyhill Park TownhomesAmberly MillArgonne Forest
Avalon ParkAvery ParkBarrington RidgeBeaver CreekBellewoodBennington SquareBentley PlaceBerkeley ChaseBerkeley CrossingBerkeley TerraceBerkeley VillageBerkeley WoodsBethesda TownhomesBirch River ParkeBraxton SquareBreckinridge StationBrookhaven at Sugarloaf Condos
Hellocondo Logo
HelloCondo Is The #1 Condo Search Platform And Real Estate Recommendation Engine. Search, Find And Buy The Perfect Condo And Get Matched With The Best Agents. Finding A Condo Has Never Been So Easy.

HelloCondo is a division of HelloCasa, LLC

FacebookIconInstagramIconXIconRedditIcon

HelloCondo

Find A RealtorTerms of UsePrivacy PolicyCalifornia Privacy NoticeAccessibility PolicyCCPA Notice on CollectionDMCABrowseBlogs

Contact

LocationIcon
300 Galleria Pkwy SE, Suite 1500,
Atlanta, GA 30339
PhoneICon
(855) 625-0319
EmailIConhello@hellocondo.com
Contact Us

For Sale

Condos for saleTownhomes for sale
AgentIcon
LocationIcon

HomeSouth Residential, Inc.Mark Bradley4400 North Point Pkwy, Ste. 151Alpharetta, GA 30022

PhoneICon770-545-9095
EmailIConmarkbradley@homesouth.net
© HelloCondo 2026. All Rights Reserved.
