
HeaderIcon
  1. Agent Logo

Explore by Metro

  • Atlanta
  • Baltimore
  • Boston
  • Bronx
  • Brooklyn
  • Chicago
  • Los Angeles
  • Manhattan
  • Miami
  • Nashville
  • North Port
  • Orlando
  • Philadelphia
  • Phoenix
  • Queens
  • San Diego
  • San Jose
  • Tampa
  • Washington
HeaderIcon

Explore By Metro

  • Atlanta
  • Baltimore
  • Boston
  • Bronx
  • Brooklyn
  • Chicago
  • Los Angeles
  • Manhattan
  • Miami
  • Nashville
  • North Port
  • Orlando
  • Philadelphia
  • Phoenix
  • Queens
  • San Diego
  • San Jose
  • Tampa
  • Washington
leftArrowBack to Search
OverviewAmenities & PoliciesFinancialsNeighborhood
Add to favoritesAdd to favorites (hover)
Save
  1. Home
  2. /Lawrenceville, GA
  3. /2547 Pepper Court
leftArrow
Add to favoritesAdd to favorites (hover)
$339,900est. $1,719 MortgageInfo icon
Date Listed : Sep 11, 2026 Days on HelloCondo: 15

2547 Pepper Court, Lawrenceville, GA 30044

BEDS

beds

3

BATHS

baths

3

PARKING

parking

4

SQFT

sqft
-

Description

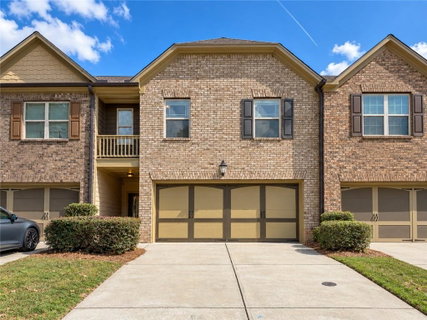
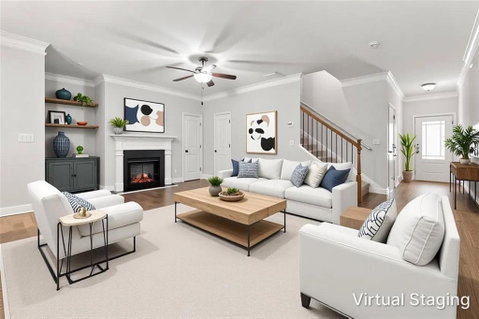
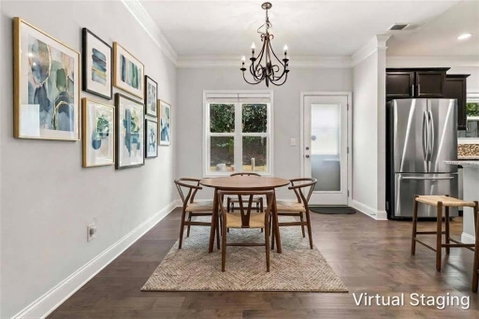
Impeccably maintained and ready for immediate move-in! This spacious 3-bedroom, 2.5-bath townhome offers an open-concept main level with hardwood floors, crown molding, wainscoting, iron balusters, and a large fireside family room. The kitchen features an island, granite countertops, stainless steel appliances, an induction range, and a walk-in pantry. A comfortable, inviting space with plenty of room to gather. Upstairs, you'll find a loft, two generously sized secondary bedrooms with vaulted ceilings, and a conveniently located laundry room. The oversized primary suite is filled with natural light and features a tray ceiling, walk-in closet, and a spacious bath with double vanity, separate shower, and soaking tub. Additional features include a 2-car attached garage with an epoxy-coated floor and a 240V outlet for electric vehicle charging, ceramic tile in the bathrooms, and a large rear patio overlooking a private, natural setting. The backyard may be fenced with HOA approval. Enjoy the feel of a small, intimate community with a low HOA. Conveniently located near I-85, Highway 316, shopping, dining, schools, and major commuter routes.
listing image
listing image 2
listing image 3
$339,900
est. $1,718.72 MortgageInfo icon
Date Listed : Sep 11, 2026
Days on HelloCondo: 15

2547 Pepper Court, Lawrenceville, GA 30044

BEDS

3

BATHS

3

PARKING

4

SQFT

-

Description

Impeccably maintained and ready for immediate move-in! This spacious 3-bedroom, 2.5-bath townhome offers an open-concept main level with hardwood floors, crown molding, wainscoting, iron balusters, and a large fireside family room. The kitchen features an island, granite countertops, stainless steel appliances, an induction range, and a walk-in pantry. A comfortable, inviting space with plenty of room to gather. Upstairs, you'll find a loft, two generously sized secondary bedrooms with vaulted ceilings, and a conveniently located laundry room. The oversized primary suite is filled with natural light and features a tray ceiling, walk-in closet, and a spacious bath with double vanity, separate shower, and soaking tub. Additional features include a 2-car attached garage with an epoxy-coated floor and a 240V outlet for electric vehicle charging, ceramic tile in the bathrooms, and a large rear patio overlooking a private, natural setting. The backyard may be fenced with HOA approval. Enjoy the feel of a small, intimate community with a low HOA. Conveniently located near I-85, Highway 316, shopping, dining, schools, and major commuter routes.

Description

Impeccably maintained and ready for immediate move-in! This spacious 3-bedroom, 2.5-bath townhome offers an open-concept main level with hardwood floors, crown molding, wainscoting, iron balusters, and a large fireside family room. The kitchen features an island, granite countertops, stainless steel appliances, an induction range, and a walk-in pantry. A comfortable, inviting space with plenty of room to gather. Upstairs, you'll find a loft, two generously sized secondary bedrooms with vaulted ceilings, and a conveniently located laundry room. The oversized primary suite is filled with natural light and features a tray ceiling, walk-in closet, and a spacious bath with double vanity, separate shower, and soaking tub. Additional features include a 2-car attached garage with an epoxy-coated floor and a 240V outlet for electric vehicle charging, ceramic tile in the bathrooms, and a large rear patio overlooking a private, natural setting. The backyard may be fenced with HOA approval. Enjoy the feel of a small, intimate community with a low HOA. Conveniently located near I-85, Highway 316, shopping, dining, schools, and major commuter routes.

Glen Gardens Estate Market Stats Last 12 months

LOCKER
Contact Us for Info

POSSESSION
Contact Us for Info
HOA FEESinfo
$85 /Monthly

OUTDOOR SPACE
Private Entr
TAXES
$4,062 (2026)

BUILDING AGE
9 Years
BASEMENT FEATURE
None

PRICE PER SQFTinfo
Contact Us for Info

Market Stats

HOA FEESinfo
$85 /Monthly

OUTDOOR SPACE
Private Entr
TAXES
$4,062 (2026)

BUILDING AGE
9 Years
BASEMENT FEATURE
None

PRICE PER SQFTinfo
Contact Us for Info

Amenities

Parking
Parking
Check Icon
Locker
Locker
Concierge
Concierge
-
Elevator(s)
Elevator(s)
-
Central AC
Central AC
Check Icon
Pool
Pool
-
Fitness Center
Fitness Center
-
Visitors Parking
Visitors Parking
-

Amenities

Unit
ParkingParking
Parking GarageParking Garage
Building

Policies

Pet Allowed
Pet Allowed
-
BBQ Permitted
BBQ Permitted
Sublet Allowed
Sublet Allowed
Short-term Rental Allowed

Unit Price History

DateMLSStatusPrice
Sep 2021MLS#: 6933807Closed$320,100
May 2017MLS#: 5809881Closed$194,900

Unit Price History

$320,100

Closed

Sep 2021MLS#: 6933807

$194,900

Closed

May 2017MLS#: 5809881

Monthly Payment Calculator

$2,142 / Monthly

All calculations are estimates and provided by HelloCondo.com
for informational purposes only. Actual amounts may vary.

DropDown
$2,142
Est.
Listing Price
Down Payment
Interest Rate
Terms
Listing Price
Down Payment
Interest Rate
Terms

Monthly Payment Calculator

$2,142
Est.
Listing Price
Down Payment
Interest Rate
Terms
Listing Price
Down Payment
Interest Rate
Terms
$2,142 / Monthly

All calculations are estimates and provided by HelloCondo.com for informational purposes only. Actual amounts may vary.

view source
DropDown

Monthly Payment Calculator

Mortgage calculator

Monthly Mortgage: $1,719
DropDown

The Neighborhood: Lawrenceville, GA

Get the HelloCondo Newsletter
Real-estate tips, insights, and market reports in your inbox.
Newsletter
  1. Home
  2. /Lawrenceville, GA
  3. /2547 Pepper Court
Nearby Cities
Newnan

Buildings

1535 Duluth Hwy
2187 Executive Dr
3500 Sweetwater Rd
805 Pleasant Hill Rd
805 Pleasant Hill Rd Nw
Creekside Manor
Newbury Park Condo
The Orchards Of Sugarloaf Parc

Neighborhoods

HamptonLakewood HeightsLincoln Homes
MaysMirror LakeMt. Gilead WoodsNiskey LakeOrmewood ParkPacesPeachtree Heights WestPeachtree HillsPenelope NeighborsPine HillsPleasant HillPrinceton LakesRebel Valley ForestRivershore EstatesSylvan HillsTampa ParkWestview

ZIP Codes

300323005830079
3008030110301163015230216302173028830290303043030630312303153032430331303373064131816

Community

5200 at Town CenterAbbeyhill Park TownhomesAmberly Mill
Argonne ForestAvalon ParkAvery ParkBarrington RidgeBeaver CreekBellewoodBennington SquareBerkeley ChaseBerkeley CrossingBerkeley TerraceBerkeley VillageBerkeley WoodsBethesda TownhomesBirch River ParkeBraxton SquareBreckinridge StationBrookhaven at Sugarloaf Condos
Hellocondo Logo
HelloCondo Is The #1 Condo Search Platform And Real Estate Recommendation Engine. Search, Find And Buy The Perfect Condo And Get Matched With The Best Agents. Finding A Condo Has Never Been So Easy.

HelloCondo is a division of HelloCasa, LLC

FacebookIconInstagramIconXIconRedditIcon

HelloCondo

Find A RealtorTerms of UsePrivacy PolicyCalifornia Privacy NoticeAccessibility PolicyCCPA Notice on CollectionDMCABrowseBlogsNYS Standard Operating ProcedureNYS Fair Housing Notice

Contact

LocationIcon
300 Galleria Pkwy SE, Suite 1500,
Atlanta, GA 30339
PhoneICon
(855) 625-0319
EmailIConhello@hellocondo.com
Contact Us

For Sale

Condos for saleTownhomes for sale
AgentIcon
LocationIcon

HomeSouth Residential, Inc.Mark Bradley4400 North Point Pkwy, Ste. 151Alpharetta, GA 30022

PhoneICon770-545-9095
EmailIConmarkbradley@homesouth.net
© HelloCondo 2026. All Rights Reserved.
