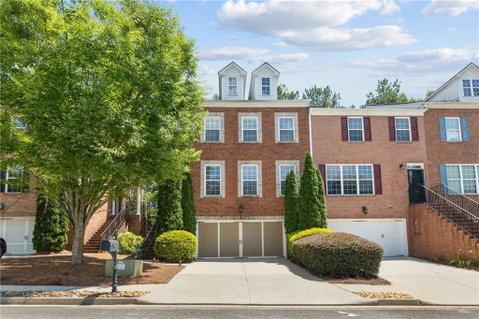
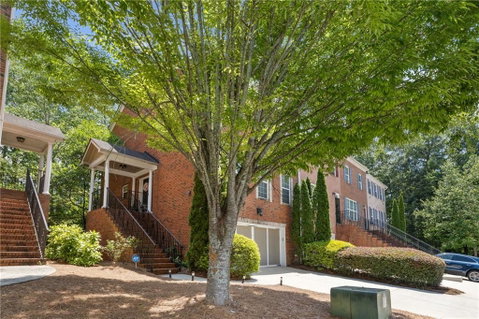
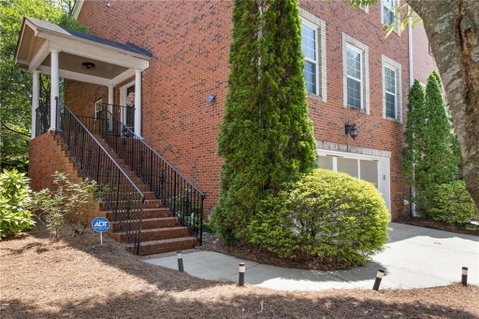
Welcome to 2276 Ewell Park Drive, a beautifully maintained end-unit townhome offering exceptional space, privacy, and versatility in one of Lawrenceville's most convenient locations. With 4 bedrooms, 3.5 bathrooms, and a thoughtfully designed floor plan, this home is ideal for growing families, roommates, or multigenerational living. The terrace level features a generously sized bedroom complete with a full bath and walk-in closet, creating the perfect private guest suite or in-law retreat. The main living area is filled with natural light and showcases solid oak hardwood floors ,elegant crown molding, wainscoting, and a welcoming fireplace framed by a stunning wall of windows. The open-concept kitchen is designed for both everyday living and entertaining. The kitchen features granite countertops, a center island, a walk-in pantry, gas stainless steel appliances, and a separate dining area. Step outside to your private patio overlooking peaceful wooded views—the perfect setting for morning coffee or relaxing with a glass of wine. Upstairs, the spacious owner's suite offers a true retreat with two walk-in closets, a large jetted soaking tub, and a separate shower. Additional bedrooms are generously sized, providing plenty of room for family, guests, or a home office. Situated in a quiet community, this home is zoned for the highly sought-after Peachtree Ridge High School district and is just minutes from Mall of Georgia, Sugarloaf Mills, parks, restaurants, shopping, and major highways, making commuting and everyday conveniences effortless.
Description
Welcome to 2276 Ewell Park Drive, a beautifully maintained end-unit townhome offering exceptional space, privacy, and versatility in one of Lawrenceville's most convenient locations. With 4 bedrooms, 3.5 bathrooms, and a thoughtfully designed floor plan, this home is ideal for growing families, roommates, or multigenerational living. The terrace level features a generously sized bedroom complete with a full bath and walk-in closet, creating the perfect private guest suite or in-law retreat. The main living area is filled with natural light and showcases solid oak hardwood floors ,elegant crown molding, wainscoting, and a welcoming fireplace framed by a stunning wall of windows. The open-concept kitchen is designed for both everyday living and entertaining. The kitchen features granite countertops, a center island, a walk-in pantry, gas stainless steel appliances, and a separate dining area. Step outside to your private patio overlooking peaceful wooded views—the perfect setting for morning coffee or relaxing with a glass of wine. Upstairs, the spacious owner's suite offers a true retreat with two walk-in closets, a large jetted soaking tub, and a separate shower. Additional bedrooms are generously sized, providing plenty of room for family, guests, or a home office. Situated in a quiet community, this home is zoned for the highly sought-after Peachtree Ridge High School district and is just minutes from Mall of Georgia, Sugarloaf Mills, parks, restaurants, shopping, and major highways, making commuting and everyday conveniences effortless.
Welcome to 2276 Ewell Park Drive, a beautifully maintained end-unit townhome offering exceptional space, privacy, and versatility in one of Lawrenceville's most convenient locations. With 4 bedrooms, 3.5 bathrooms, and a thoughtfully designed floor plan, this home is ideal for growing families, roommates, or multigenerational living. The terrace level features a generously sized bedroom complete with a full bath and walk-in closet, creating the perfect private guest suite or in-law retreat. The main living area is filled with natural light and showcases solid oak hardwood floors ,elegant crown molding, wainscoting, and a welcoming fireplace framed by a stunning wall of windows. The open-concept kitchen is designed for both everyday living and entertaining. The kitchen features granite countertops, a center island, a walk-in pantry, gas stainless steel appliances, and a separate dining area. Step outside to your private patio overlooking peaceful wooded views—the perfect setting for morning coffee or relaxing with a glass of wine. Upstairs, the spacious owner's suite offers a true retreat with two walk-in closets, a large jetted soaking tub, and a separate shower. Additional bedrooms are generously sized, providing plenty of room for family, guests, or a home office. Situated in a quiet community, this home is zoned for the highly sought-after Peachtree Ridge High School district and is just minutes from Mall of Georgia, Sugarloaf Mills, parks, restaurants, shopping, and major highways, making commuting and everyday conveniences effortless.
Description
Welcome to 2276 Ewell Park Drive, a beautifully maintained end-unit townhome offering exceptional space, privacy, and versatility in one of Lawrenceville's most convenient locations. With 4 bedrooms, 3.5 bathrooms, and a thoughtfully designed floor plan, this home is ideal for growing families, roommates, or multigenerational living. The terrace level features a generously sized bedroom complete with a full bath and walk-in closet, creating the perfect private guest suite or in-law retreat. The main living area is filled with natural light and showcases solid oak hardwood floors ,elegant crown molding, wainscoting, and a welcoming fireplace framed by a stunning wall of windows. The open-concept kitchen is designed for both everyday living and entertaining. The kitchen features granite countertops, a center island, a walk-in pantry, gas stainless steel appliances, and a separate dining area. Step outside to your private patio overlooking peaceful wooded views—the perfect setting for morning coffee or relaxing with a glass of wine. Upstairs, the spacious owner's suite offers a true retreat with two walk-in closets, a large jetted soaking tub, and a separate shower. Additional bedrooms are generously sized, providing plenty of room for family, guests, or a home office. Situated in a quiet community, this home is zoned for the highly sought-after Peachtree Ridge High School district and is just minutes from Mall of Georgia, Sugarloaf Mills, parks, restaurants, shopping, and major highways, making commuting and everyday conveniences effortless.
HelloCondo Is The #1 Condo Search Platform And Real Estate Recommendation Engine. Search, Find And Buy The Perfect Condo And Get Matched With The Best Agents. Finding A Condo Has Never Been So Easy.