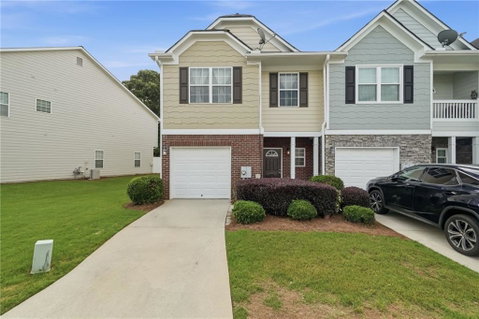
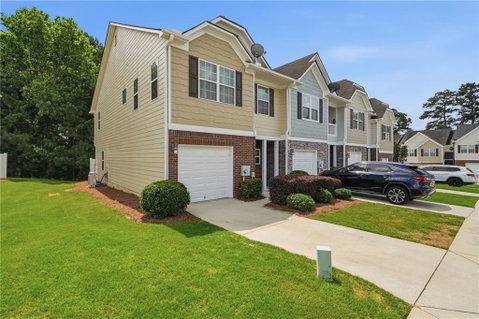
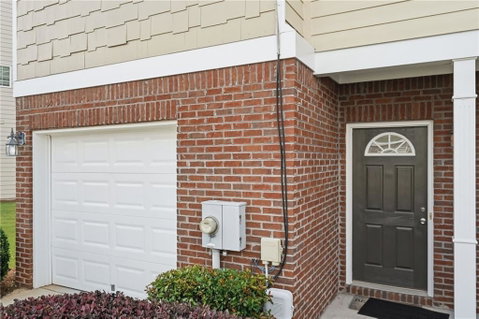
Experience the best of suburban living in this exceptional three-bedroom residence, perfectly positioned just minutes from the vibrant energy of Downtown Lawrenceville. Designed for modern lifestyles, the property effortlessly combines everyday comfort with a highly functional layout, making it an outstanding opportunity for both primary homeowners and savvy investors.
The main level centers around fluid, light-filled spaces that naturally adapt to your daily routine. A spacious kitchen serves as the heart of the home, featuring generous cabinetry and ample workspace that flows seamlessly into the dining and living areas. Whether hosting weekend gatherings or enjoying quiet evenings, the open transition between rooms provides an inviting backdrop for entertaining.
Upstairs functions as a private sanctuary. The generous primary suite offers a quiet retreat from the day, complete with a dedicated en-suite bath. Two additional bedrooms provide the versatility needed for today's lifestyle, easily transforming into a dedicated home office, a fitness space, or comfortable guest accommodations. A second full bathroom upstairs and a convenient main-level powder room ensure ease for household members and guests alike.
Outdoor living is elevated by a private backyard, offering an ideal footprint for dining alfresco, gardening, or relaxing in your own personal retreat. Beyond the property line, enjoy unmatched convenience with rapid access to premier local dining, boutique shopping, community events, top-rated schools, and major commuter highways.
Description
Experience the best of suburban living in this exceptional three-bedroom residence, perfectly positioned just minutes from the vibrant energy of Downtown Lawrenceville. Designed for modern lifestyles, the property effortlessly combines everyday comfort with a highly functional layout, making it an outstanding opportunity for both primary homeowners and savvy investors.
The main level centers around fluid, light-filled spaces that naturally adapt to your daily routine. A spacious kitchen serves as the heart of the home, featuring generous cabinetry and ample workspace that flows seamlessly into the dining and living areas. Whether hosting weekend gatherings or enjoying quiet evenings, the open transition between rooms provides an inviting backdrop for entertaining.
Upstairs functions as a private sanctuary. The generous primary suite offers a quiet retreat from the day, complete with a dedicated en-suite bath. Two additional bedrooms provide the versatility needed for today's lifestyle, easily transforming into a dedicated home office, a fitness space, or comfortable guest accommodations. A second full bathroom upstairs and a convenient main-level powder room ensure ease for household members and guests alike.
Outdoor living is elevated by a private backyard, offering an ideal footprint for dining alfresco, gardening, or relaxing in your own personal retreat. Beyond the property line, enjoy unmatched convenience with rapid access to premier local dining, boutique shopping, community events, top-rated schools, and major commuter highways.
Experience the best of suburban living in this exceptional three-bedroom residence, perfectly positioned just minutes from the vibrant energy of Downtown Lawrenceville. Designed for modern lifestyles, the property effortlessly combines everyday comfort with a highly functional layout, making it an outstanding opportunity for both primary homeowners and savvy investors.
The main level centers around fluid, light-filled spaces that naturally adapt to your daily routine. A spacious kitchen serves as the heart of the home, featuring generous cabinetry and ample workspace that flows seamlessly into the dining and living areas. Whether hosting weekend gatherings or enjoying quiet evenings, the open transition between rooms provides an inviting backdrop for entertaining.
Upstairs functions as a private sanctuary. The generous primary suite offers a quiet retreat from the day, complete with a dedicated en-suite bath. Two additional bedrooms provide the versatility needed for today's lifestyle, easily transforming into a dedicated home office, a fitness space, or comfortable guest accommodations. A second full bathroom upstairs and a convenient main-level powder room ensure ease for household members and guests alike.
Outdoor living is elevated by a private backyard, offering an ideal footprint for dining alfresco, gardening, or relaxing in your own personal retreat. Beyond the property line, enjoy unmatched convenience with rapid access to premier local dining, boutique shopping, community events, top-rated schools, and major commuter highways.
Description
Experience the best of suburban living in this exceptional three-bedroom residence, perfectly positioned just minutes from the vibrant energy of Downtown Lawrenceville. Designed for modern lifestyles, the property effortlessly combines everyday comfort with a highly functional layout, making it an outstanding opportunity for both primary homeowners and savvy investors.
The main level centers around fluid, light-filled spaces that naturally adapt to your daily routine. A spacious kitchen serves as the heart of the home, featuring generous cabinetry and ample workspace that flows seamlessly into the dining and living areas. Whether hosting weekend gatherings or enjoying quiet evenings, the open transition between rooms provides an inviting backdrop for entertaining.
Upstairs functions as a private sanctuary. The generous primary suite offers a quiet retreat from the day, complete with a dedicated en-suite bath. Two additional bedrooms provide the versatility needed for today's lifestyle, easily transforming into a dedicated home office, a fitness space, or comfortable guest accommodations. A second full bathroom upstairs and a convenient main-level powder room ensure ease for household members and guests alike.
Outdoor living is elevated by a private backyard, offering an ideal footprint for dining alfresco, gardening, or relaxing in your own personal retreat. Beyond the property line, enjoy unmatched convenience with rapid access to premier local dining, boutique shopping, community events, top-rated schools, and major commuter highways.
HelloCondo Is The #1 Condo Search Platform And Real Estate Recommendation Engine. Search, Find And Buy The Perfect Condo And Get Matched With The Best Agents. Finding A Condo Has Never Been So Easy.