
HeaderIcon
  1. Agent Logo

Explore by Metro

  • Atlanta
  • Baltimore
  • Boston
  • Bronx
  • Brooklyn
  • Chicago
  • Los Angeles
  • Manhattan
  • Miami
  • Nashville
  • North Port
  • Orlando
  • Philadelphia
  • Phoenix
  • Queens
  • San Diego
  • San Jose
  • Tampa
  • Washington
HeaderIcon

Explore By Metro

  • Atlanta
  • Baltimore
  • Boston
  • Bronx
  • Brooklyn
  • Chicago
  • Los Angeles
  • Manhattan
  • Miami
  • Nashville
  • North Port
  • Orlando
  • Philadelphia
  • Phoenix
  • Queens
  • San Diego
  • San Jose
  • Tampa
  • Washington
leftArrowBack to Search
OverviewAmenities & PoliciesFinancialsNeighborhood
Add to favoritesAdd to favorites (hover)
Save
  1. Home
  2. /Lawrenceville, GA
  3. /2121 Spicy Pine Lane
leftArrow
Add to favoritesAdd to favorites (hover)
$325,000est. $1,643 MortgageInfo icon
Date Listed : Aug 26, 2026 Days on HelloCondo: 22

2121 Spicy Pine Lane, Lawrenceville, GA 30044

BEDS

beds

3

BATHS

baths

3

PARKING

parking

-

SQFT

sqft
-

Description

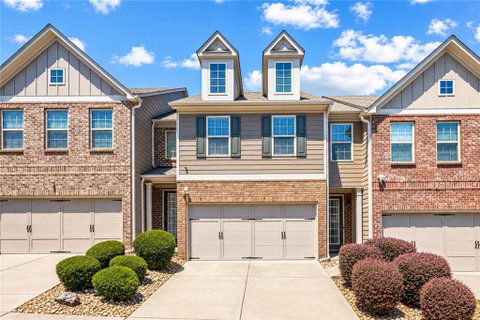
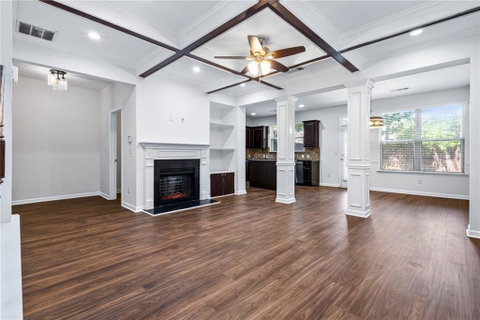
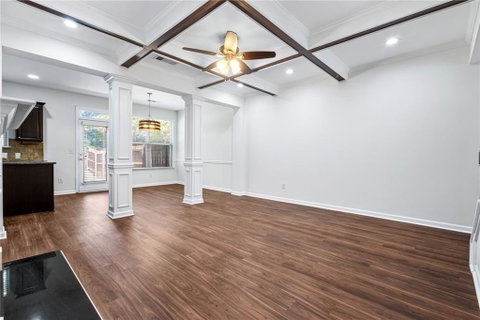
Welcome home to this spacious attached townhome in the desirable Oakdale Commons subdivision! This beautifully updated residence features an open-concept floor plan perfect for connecting and entertaining, highlighted by stunning coffered ceilings with wood inlays. The open kitchen boasts a functional island, granite countertops, and a generous walk-in pantry. The oversized primary suite offers room for a sitting area, a shower/tub combo, dual vanities, and a spacious walk-in closet, while two additional generously sized guest bedrooms and a full bathroom complete the second level. This home has been thoughtfully refreshed with new flooring throughout, fresh paint on the entire second floor, and freshly painted baseboards and trim throughout. Enjoy privacy in the fenced backyard, and let the HOA handle all exterior maintenance, more time to enjoy your new home! Ideally located just minutes from Scenic Highway and Sugarloaf Parkway, you'll have easy access to a variety of shopping, grocery stores, and so much more! Don't miss this move-in-ready gem in a sought-after location!
listing image
listing image 2
listing image 3
$325,000
est. $1,643.38 MortgageInfo icon
Date Listed : Aug 26, 2026
Days on HelloCondo: 22

2121 Spicy Pine Lane, Lawrenceville, GA 30044

BEDS

3

BATHS

3

PARKING

-

SQFT

-

Description

Welcome home to this spacious attached townhome in the desirable Oakdale Commons subdivision! This beautifully updated residence features an open-concept floor plan perfect for connecting and entertaining, highlighted by stunning coffered ceilings with wood inlays. The open kitchen boasts a functional island, granite countertops, and a generous walk-in pantry. The oversized primary suite offers room for a sitting area, a shower/tub combo, dual vanities, and a spacious walk-in closet, while two additional generously sized guest bedrooms and a full bathroom complete the second level. This home has been thoughtfully refreshed with new flooring throughout, fresh paint on the entire second floor, and freshly painted baseboards and trim throughout. Enjoy privacy in the fenced backyard, and let the HOA handle all exterior maintenance, more time to enjoy your new home! Ideally located just minutes from Scenic Highway and Sugarloaf Parkway, you'll have easy access to a variety of shopping, grocery stores, and so much more! Don't miss this move-in-ready gem in a sought-after location!

Glen Gardens Estate Market Stats Last 12 months

LOCKER
Contact Us for Info

POSSESSION
Contact Us for Info
HOA FEESinfo
$220 /Monthly

OUTDOOR SPACE
Private Yard
TAXES
$5,827 (2025)

BUILDING AGE
11 Years
BASEMENT FEATURE
None

PRICE PER SQFTinfo
Contact Us for Info

Market Stats

HOA FEESinfo
$220 /Monthly

OUTDOOR SPACE
Private Yard
TAXES
$5,827 (2025)

BUILDING AGE
11 Years
BASEMENT FEATURE
None

PRICE PER SQFTinfo
Contact Us for Info

Amenities

Parking
Parking
-
Locker
Locker
Concierge
Concierge
-
Elevator(s)
Elevator(s)
-
Central AC
Central AC
Check Icon
Pool
Pool
-
Fitness Center
Fitness Center
-
Visitors Parking
Visitors Parking
-

Amenities

Unit
Parking GarageParking Garage
Building

Policies

Pet Allowed
Pet Allowed
-
BBQ Permitted
BBQ Permitted
Sublet Allowed
Sublet Allowed
Short-term Rental Allowed

Unit Price History

DateMLSStatusPrice
Nov 2019MLS#: 6598610Closed$237,000

Unit Price History

$237,000

Closed

Nov 2019MLS#: 6598610

Monthly Payment Calculator

$2,349 / Monthly

All calculations are estimates and provided by HelloCondo.com
for informational purposes only. Actual amounts may vary.

DropDown
$2,349
Est.
Listing Price
Down Payment
Interest Rate
Terms
Listing Price
Down Payment
Interest Rate
Terms

Monthly Payment Calculator

$2,349
Est.
Listing Price
Down Payment
Interest Rate
Terms
Listing Price
Down Payment
Interest Rate
Terms
$2,349 / Monthly

All calculations are estimates and provided by HelloCondo.com for informational purposes only. Actual amounts may vary.

view source
DropDown

Monthly Payment Calculator

Mortgage calculator

Monthly Mortgage: $1,643
DropDown

The Neighborhood: Lawrenceville, GA

Get the HelloCondo Newsletter
Real-estate tips, insights, and market reports in your inbox.
Newsletter
  1. Home
  2. /Lawrenceville, GA
  3. /2121 Spicy Pine Lane
Nearby Cities
Nahunta

Buildings

1535 Duluth Hwy
168 Constitution Blvd
2187 Executive Dr
3500 Sweetwater Rd
805 Pleasant Hill Rd
805 Pleasant Hill Rd Nw
Constitution Homeowners Associ...
Creekside Manor
Newbury Park Condo
The Orchards Of Sugarloaf Parc

Neighborhoods

AdamsvilleArden / HabershamAsbury Park
Baker HillsBakers FerryBankheadBen HillBoltonBrookhavenCapitol View ManorClairmont HeightsEast Ardley RoadGreen Acres ValleyScotts CrossingSeven HillsStewart DriveSwallow Circle / BaywoodTampa ParkThe Villages at CarverWest Clairemont

ZIP Codes

300393004130046
3004730062300633009330103301133011430121302133022830234302563030930327303323034930350

Community

Abbeyhill Park TownhomesAlcovy FallsAmberly Mill
Argonne ForestAvalon ParkAvery ParkBarrington RidgeBeaver CreekBennington SquareBerkeley ChaseBerkeley CrossingBerkeley TerraceBerkeley VillageBerkeley WoodsBethesda TownhomesBirch River ParkeBreckinridge StationBrookhaven at Sugarloaf CondosBrookhollow VillageBrookmere
Hellocondo Logo
HelloCondo Is The #1 Condo Search Platform And Real Estate Recommendation Engine. Search, Find And Buy The Perfect Condo And Get Matched With The Best Agents. Finding A Condo Has Never Been So Easy.

HelloCondo is a division of HelloCasa, LLC

FacebookIconInstagramIconXIconRedditIcon

HelloCondo

Find A RealtorTerms of UsePrivacy PolicyCalifornia Privacy NoticeAccessibility PolicyCCPA Notice on CollectionDMCABrowseBlogsNYS Standard Operating ProcedureNYS Fair Housing Notice

Contact

LocationIcon
300 Galleria Pkwy SE, Suite 1500,
Atlanta, GA 30339
PhoneICon
(855) 625-0319
EmailIConhello@hellocondo.com
Contact Us

For Sale

Condos for saleTownhomes for sale
AgentIcon
LocationIcon

HomeSouth Residential, Inc.Mark Bradley4400 North Point Pkwy, Ste. 151Alpharetta, GA 30022

PhoneICon770-545-9095
EmailIConmarkbradley@homesouth.net
© HelloCondo 2026. All Rights Reserved.
