
HeaderIcon
  1. Agent Logo

Explore by Metro

  • Atlanta
  • Baltimore
  • Boston
  • Bronx
  • Brooklyn
  • Chicago
  • Los Angeles
  • Manhattan
  • Miami
  • Nashville
  • North Port
  • Orlando
  • Philadelphia
  • Phoenix
  • Queens
  • San Diego
  • San Jose
  • Tampa
  • Washington
HeaderIcon

Explore By Metro

  • Atlanta
  • Baltimore
  • Boston
  • Bronx
  • Brooklyn
  • Chicago
  • Los Angeles
  • Manhattan
  • Miami
  • Nashville
  • North Port
  • Orlando
  • Philadelphia
  • Phoenix
  • Queens
  • San Diego
  • San Jose
  • Tampa
  • Washington
leftArrowBack to Search
OverviewAmenities & PoliciesFinancialsNeighborhood
Add to favoritesAdd to favorites (hover)
Save
  1. Home
  2. /Lawrenceville, GA
  3. /1364 Penhurst Drive
leftArrow
Add to favoritesAdd to favorites (hover)
$295,000est. $1,492 MortgageInfo icon
Date Listed : Jun 18, 2026 Days on HelloCondo: 8

1364 Penhurst Drive, Lawrenceville, GA 30043

BEDS

beds

2

BATHS

baths

3

PARKING

parking

2

SQFT

sqft
-

Description

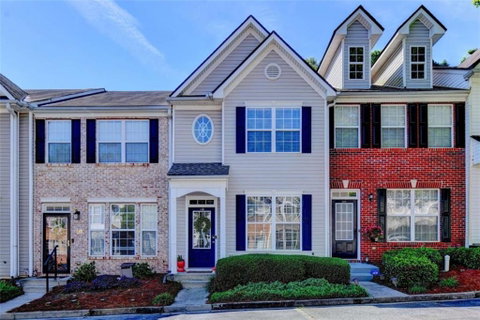
Welcome home to this beautifully updated 2-bedroom, 2-bath townhouse in the heart of Lawrenceville! Featuring an open-concept floor plan, this move-in-ready home offers the perfect blend of style, comfort, and functionality. The inviting kitchen is both sleek and warm, showcasing granite countertops, ample cabinetry, and a layout that flows seamlessly into the living room-ideal for everyday living and entertaining. Enjoy hardwood flooring throughout the main level and a new sliding back door complete with built-in blinds for added convenience and style. Upstairs, you'll find a desirable roommate floor plan with a spacious secondary bedroom and full bath. The oversized primary suite boasts soaring ceilings that create an airy, luxurious feel. The completely renovated primary bathroom features custom tile work, a double vanity, and modern finishes that provide a spa-like retreat. With numerous upgrades throughout and nothing left to do but move in, this home is ready for its next owner. Don't miss your opportunity to make this stunning townhouse your own!

Description

Welcome home to this beautifully updated 2-bedroom, 2-bath townhouse in the heart of Lawrenceville! Featuring an open-concept floor plan, this move-in-ready home offers the perfect blend of style, comfort, and functionality. The inviting kitchen is both sleek and warm, showcasing granite countertops, ample cabinetry, and a layout that flows seamlessly into the living room-ideal for everyday living and entertaining. Enjoy hardwood flooring throughout the main level and a new sliding back door complete with built-in blinds for added convenience and style. Upstairs, you'll find a desirable roommate floor plan with a spacious secondary bedroom and full bath. The oversized primary suite boasts soaring ceilings that create an airy, luxurious feel. The completely renovated primary bathroom features custom tile work, a double vanity, and modern finishes that provide a spa-like retreat. With numerous upgrades throughout and nothing left to do but move in, this home is ready for its next owner. Don't miss your opportunity to make this stunning townhouse your own!
listing image
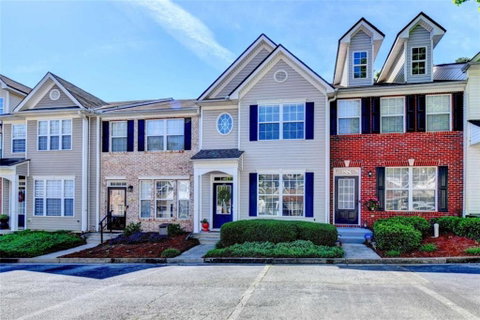
listing image 2
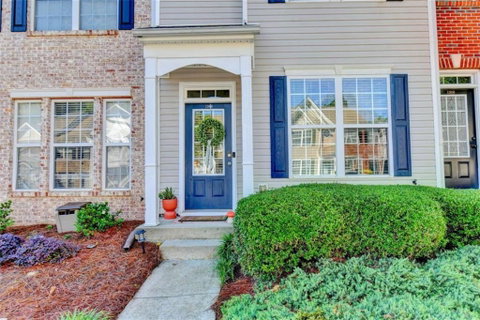
listing image 3
$295,000
est. $1,491.68 MortgageInfo icon
Date Listed : Jun 18, 2026
Days on HelloCondo: 8

1364 Penhurst Drive, Lawrenceville, GA 30043

BEDS

2

BATHS

3

PARKING

2

SQFT

-

Description

Welcome home to this beautifully updated 2-bedroom, 2-bath townhouse in the heart of Lawrenceville! Featuring an open-concept floor plan, this move-in-ready home offers the perfect blend of style, comfort, and functionality. The inviting kitchen is both sleek and warm, showcasing granite countertops, ample cabinetry, and a layout that flows seamlessly into the living room-ideal for everyday living and entertaining. Enjoy hardwood flooring throughout the main level and a new sliding back door complete with built-in blinds for added convenience and style. Upstairs, you'll find a desirable roommate floor plan with a spacious secondary bedroom and full bath. The oversized primary suite boasts soaring ceilings that create an airy, luxurious feel. The completely renovated primary bathroom features custom tile work, a double vanity, and modern finishes that provide a spa-like retreat. With numerous upgrades throughout and nothing left to do but move in, this home is ready for its next owner. Don't miss your opportunity to make this stunning townhouse your own!

Description

Welcome home to this beautifully updated 2-bedroom, 2-bath townhouse in the heart of Lawrenceville! Featuring an open-concept floor plan, this move-in-ready home offers the perfect blend of style, comfort, and functionality. The inviting kitchen is both sleek and warm, showcasing granite countertops, ample cabinetry, and a layout that flows seamlessly into the living room-ideal for everyday living and entertaining. Enjoy hardwood flooring throughout the main level and a new sliding back door complete with built-in blinds for added convenience and style. Upstairs, you'll find a desirable roommate floor plan with a spacious secondary bedroom and full bath. The oversized primary suite boasts soaring ceilings that create an airy, luxurious feel. The completely renovated primary bathroom features custom tile work, a double vanity, and modern finishes that provide a spa-like retreat. With numerous upgrades throughout and nothing left to do but move in, this home is ready for its next owner. Don't miss your opportunity to make this stunning townhouse your own!

Glen Gardens Estate Market Stats Last 12 months

LOCKER
Contact Us for Info

POSSESSION
Contact Us for Info
HOA FEESinfo
$2,760 /Monthly

OUTDOOR SPACE
Contact Us for Info
TAXES
$3,251 (2024)

BUILDING AGE
23 Years
BASEMENT FEATURE
None

PRICE PER SQFTinfo
Contact Us for Info

Market Stats

HOA FEESinfo
$2,760 /Monthly

OUTDOOR SPACE
Contact Us for Info
TAXES
$3,251 (2024)

BUILDING AGE
23 Years
BASEMENT FEATURE
None

PRICE PER SQFTinfo
Contact Us for Info

Amenities

Parking
Parking
Check Icon
Locker
Locker
Concierge
Concierge
-
Elevator(s)
Elevator(s)
-
Central AC
Central AC
Check Icon
Pool
Pool
Check Icon
Fitness Center
Fitness Center
Check Icon
Visitors Parking
Visitors Parking
-

Amenities

Unit
ParkingParking
Building

Policies

Pet Allowed
Pet Allowed
-
BBQ Permitted
BBQ Permitted
Sublet Allowed
Sublet Allowed
Short-term Rental Allowed

Unit Price History

DateMLSStatusPrice
Sep 2021MLS#: 6933104Closed$250,000
Jun 2017MLS#: 5857441Closed$137,500

Unit Price History

$250,000

Closed

Sep 2021MLS#: 6933104

$137,500

Closed

Jun 2017MLS#: 5857441

Monthly Payment Calculator

$4,523 / Monthly

All calculations are estimates and provided by HelloCondo.com
for informational purposes only. Actual amounts may vary.

DropDown
$4,523
Est.
Listing Price
Down Payment
Interest Rate
Terms
Listing Price
Down Payment
Interest Rate
Terms

Monthly Payment Calculator

$4,523
Est.
Listing Price
Down Payment
Interest Rate
Terms
Listing Price
Down Payment
Interest Rate
Terms
$4,523 / Monthly

All calculations are estimates and provided by HelloCondo.com for informational purposes only. Actual amounts may vary.

view source
DropDown

Monthly Payment Calculator

Mortgage calculator

Monthly Mortgage: $1,492
DropDown

The Neighborhood: Lawrenceville, GA

Get the HelloCondo Newsletter
Real-estate tips, insights, and market reports in your inbox.
Newsletter
  1. Home
  2. /Lawrenceville, GA
  3. /1364 Penhurst Drive
Nearby Cities
Argyle

Buildings

1535 Duluth Hwy
2187 Executive Dr
320 Town Center Ave
340 Town Center Ave
4249 Tacoma Trce
801 Old Peachtree Rd Nw
Madison Park At Suwanee Town C...
Peachtree Place
The Orchards Of Sugarloaf Parc
Towne Park Place

Neighborhoods

AmberidgeAsbury ParkBoulder Park
Carter Grove PlantationCentral ParkCollier HeightsEast Ardley RoadEdgewoodFairfield PlantationFort McPhersonFort ValleyGeorgia TechGlenrose HeightsGreat LakeGreen Forest AcresGreenwood / Pattillo / HowardHome ParkHoney CreekJoylandPiedmont Heights

ZIP Codes

300173003830052
3006030080300873010330115301213012630168302183025630260302883030630316303193036330625

Community

Abbeyhill Park TownhomesAbbotts Bridge PlaceAbbotts Falls
Abbotts MillAlcovy FallsAmberly MillAvalon ParkAvery ParkBennington SquareBerkeley ChaseBerkeley CrossingBerkeley TerraceBerkeley VillageBerkeley WoodsBethesda TownhomesBirch River ParkeBreckinridge StationBrookhavenBrookhaven at Sugarloaf CondosBrookmere
Hellocondo Logo
HelloCondo Is The #1 Condo Search Platform And Real Estate Recommendation Engine. Search, Find And Buy The Perfect Condo And Get Matched With The Best Agents. Finding A Condo Has Never Been So Easy.

HelloCondo is a division of HelloCasa, LLC

FacebookIconInstagramIconXIconRedditIcon

HelloCondo

Find A RealtorTerms of UsePrivacy PolicyCalifornia Privacy NoticeAccessibility PolicyCCPA Notice on CollectionDMCABrowseBlogsNYS Standard Operating ProcedureNYS Fair Housing Notice

Contact

LocationIcon
300 Galleria Pkwy SE, Suite 1500,
Atlanta, GA 30339
PhoneICon
(855) 625-0319
EmailIConhello@hellocondo.com
Contact Us

For Sale

Condos for saleTownhomes for sale
AgentIcon
LocationIcon

HomeSouth Residential, Inc.Mark Bradley4400 North Point Pkwy, Ste. 151Alpharetta, GA 30022

PhoneICon770-545-9095
EmailIConmarkbradley@homesouth.net
© HelloCondo 2026. All Rights Reserved.
