
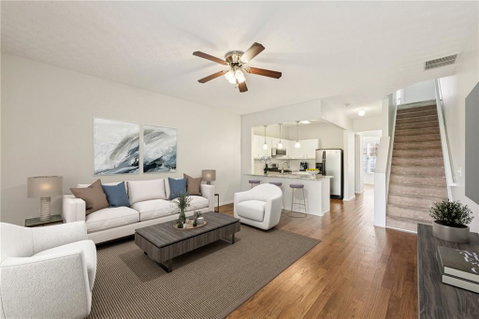
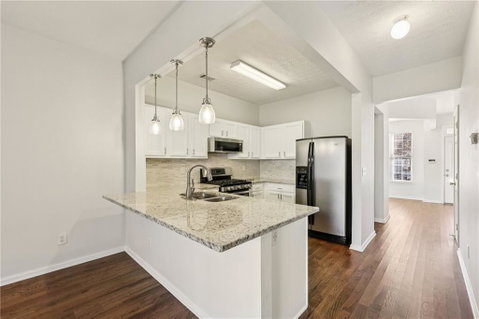
Beautiful Townhome in an Exceptional Location! Welcome inside to find stunning hardwood floors throughout the main level, creating a warm and inviting atmosphere. Just off the entry, a versatile flex space offers endless possibilities and can easily serve as a formal dining room, sitting area, home office, or additional living space. The bright and spacious family room opens to a private back patio, making it perfect for both entertaining and everyday relaxation. The updated kitchen is designed to impress, featuring granite countertops, a stylish tile backsplash, crisp white cabinetry with modern hardware, stainless steel appliances, and a convenient breakfast bar for casual dining. Upstairs, the expansive primary suite provides a peaceful retreat with dual closets and a beautifully updated en-suite bath complete with a separate soaking tub and shower. A secondary bedroom also enjoys the privacy of its own en-suite bathroom. The upstairs laundry closet adds everyday convenience. Residents enjoy access to desirable community amenities, including a clubhouse, swimming pool, and fitness center. Ideally situated near I-85, shopping, dining, and everyday conveniences, this townhome offers the perfect blend of comfort, style, and location. Schedule your private tour today!
Description
Beautiful Townhome in an Exceptional Location! Welcome inside to find stunning hardwood floors throughout the main level, creating a warm and inviting atmosphere. Just off the entry, a versatile flex space offers endless possibilities and can easily serve as a formal dining room, sitting area, home office, or additional living space. The bright and spacious family room opens to a private back patio, making it perfect for both entertaining and everyday relaxation. The updated kitchen is designed to impress, featuring granite countertops, a stylish tile backsplash, crisp white cabinetry with modern hardware, stainless steel appliances, and a convenient breakfast bar for casual dining. Upstairs, the expansive primary suite provides a peaceful retreat with dual closets and a beautifully updated en-suite bath complete with a separate soaking tub and shower. A secondary bedroom also enjoys the privacy of its own en-suite bathroom. The upstairs laundry closet adds everyday convenience. Residents enjoy access to desirable community amenities, including a clubhouse, swimming pool, and fitness center. Ideally situated near I-85, shopping, dining, and everyday conveniences, this townhome offers the perfect blend of comfort, style, and location. Schedule your private tour today!
Beautiful Townhome in an Exceptional Location! Welcome inside to find stunning hardwood floors throughout the main level, creating a warm and inviting atmosphere. Just off the entry, a versatile flex space offers endless possibilities and can easily serve as a formal dining room, sitting area, home office, or additional living space. The bright and spacious family room opens to a private back patio, making it perfect for both entertaining and everyday relaxation. The updated kitchen is designed to impress, featuring granite countertops, a stylish tile backsplash, crisp white cabinetry with modern hardware, stainless steel appliances, and a convenient breakfast bar for casual dining. Upstairs, the expansive primary suite provides a peaceful retreat with dual closets and a beautifully updated en-suite bath complete with a separate soaking tub and shower. A secondary bedroom also enjoys the privacy of its own en-suite bathroom. The upstairs laundry closet adds everyday convenience. Residents enjoy access to desirable community amenities, including a clubhouse, swimming pool, and fitness center. Ideally situated near I-85, shopping, dining, and everyday conveniences, this townhome offers the perfect blend of comfort, style, and location. Schedule your private tour today!
Description
Beautiful Townhome in an Exceptional Location! Welcome inside to find stunning hardwood floors throughout the main level, creating a warm and inviting atmosphere. Just off the entry, a versatile flex space offers endless possibilities and can easily serve as a formal dining room, sitting area, home office, or additional living space. The bright and spacious family room opens to a private back patio, making it perfect for both entertaining and everyday relaxation. The updated kitchen is designed to impress, featuring granite countertops, a stylish tile backsplash, crisp white cabinetry with modern hardware, stainless steel appliances, and a convenient breakfast bar for casual dining. Upstairs, the expansive primary suite provides a peaceful retreat with dual closets and a beautifully updated en-suite bath complete with a separate soaking tub and shower. A secondary bedroom also enjoys the privacy of its own en-suite bathroom. The upstairs laundry closet adds everyday convenience. Residents enjoy access to desirable community amenities, including a clubhouse, swimming pool, and fitness center. Ideally situated near I-85, shopping, dining, and everyday conveniences, this townhome offers the perfect blend of comfort, style, and location. Schedule your private tour today!
HelloCondo Is The #1 Condo Search Platform And Real Estate Recommendation Engine. Search, Find And Buy The Perfect Condo And Get Matched With The Best Agents. Finding A Condo Has Never Been So Easy.