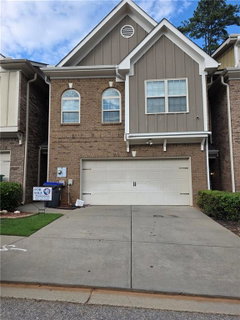
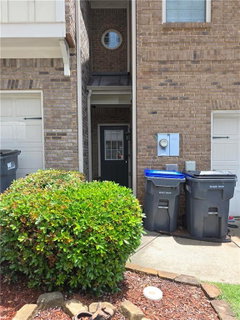
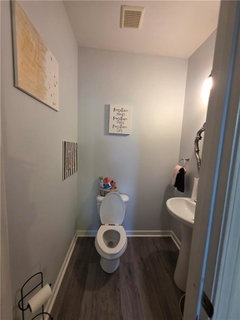
Welcome home to this beautifully maintained 2-bedroom, 2.5-bath townhome offering the perfect blend of style, comfort, and low-maintenance living. From the moment you step inside, you'll appreciate the spacious, open floor plan and modern finishes. There is waterproof luxury vinyl plank flooring throughout the main living areas, with carpet reserved for the bedrooms. Enter through the covered front entry or directly from the attached two-car garage. The inviting main level features a warm and welcoming family room complete with a cozy gas and wood-burning fireplace, perfect for relaxing evenings or entertaining guests. The dining room flows seamlessly into the kitchen, creating an ideal space for everyday living and gatherings. Upstairs, the oversized primary suite is a true retreat, highlighted by elegant double tray ceilings and a generous walk-in closet. The ensuite bath offers a double vanity, a separate walk-in shower, and a soaking tub for ultimate relaxation. A spacious secondary bedroom with its own full bath features a separate shower and tub also. The upstairs laundry room adds convenience to your daily routine. Nestled in a quiet community, this home is ideally located just minutes from shopping, dining, Publix, Walmart, and other everyday conveniences, all within a 10-minute drive. Hwy 316, I-85 and Sugarloaf Pkwy are accessible and convenient to the community. Easy to show through ShowingTime.
Description
Welcome home to this beautifully maintained 2-bedroom, 2.5-bath townhome offering the perfect blend of style, comfort, and low-maintenance living. From the moment you step inside, you'll appreciate the spacious, open floor plan and modern finishes. There is waterproof luxury vinyl plank flooring throughout the main living areas, with carpet reserved for the bedrooms. Enter through the covered front entry or directly from the attached two-car garage. The inviting main level features a warm and welcoming family room complete with a cozy gas and wood-burning fireplace, perfect for relaxing evenings or entertaining guests. The dining room flows seamlessly into the kitchen, creating an ideal space for everyday living and gatherings. Upstairs, the oversized primary suite is a true retreat, highlighted by elegant double tray ceilings and a generous walk-in closet. The ensuite bath offers a double vanity, a separate walk-in shower, and a soaking tub for ultimate relaxation. A spacious secondary bedroom with its own full bath features a separate shower and tub also. The upstairs laundry room adds convenience to your daily routine. Nestled in a quiet community, this home is ideally located just minutes from shopping, dining, Publix, Walmart, and other everyday conveniences, all within a 10-minute drive. Hwy 316, I-85 and Sugarloaf Pkwy are accessible and convenient to the community. Easy to show through ShowingTime.
Welcome home to this beautifully maintained 2-bedroom, 2.5-bath townhome offering the perfect blend of style, comfort, and low-maintenance living. From the moment you step inside, you'll appreciate the spacious, open floor plan and modern finishes. There is waterproof luxury vinyl plank flooring throughout the main living areas, with carpet reserved for the bedrooms. Enter through the covered front entry or directly from the attached two-car garage. The inviting main level features a warm and welcoming family room complete with a cozy gas and wood-burning fireplace, perfect for relaxing evenings or entertaining guests. The dining room flows seamlessly into the kitchen, creating an ideal space for everyday living and gatherings. Upstairs, the oversized primary suite is a true retreat, highlighted by elegant double tray ceilings and a generous walk-in closet. The ensuite bath offers a double vanity, a separate walk-in shower, and a soaking tub for ultimate relaxation. A spacious secondary bedroom with its own full bath features a separate shower and tub also. The upstairs laundry room adds convenience to your daily routine. Nestled in a quiet community, this home is ideally located just minutes from shopping, dining, Publix, Walmart, and other everyday conveniences, all within a 10-minute drive. Hwy 316, I-85 and Sugarloaf Pkwy are accessible and convenient to the community. Easy to show through ShowingTime.
Description
Welcome home to this beautifully maintained 2-bedroom, 2.5-bath townhome offering the perfect blend of style, comfort, and low-maintenance living. From the moment you step inside, you'll appreciate the spacious, open floor plan and modern finishes. There is waterproof luxury vinyl plank flooring throughout the main living areas, with carpet reserved for the bedrooms. Enter through the covered front entry or directly from the attached two-car garage. The inviting main level features a warm and welcoming family room complete with a cozy gas and wood-burning fireplace, perfect for relaxing evenings or entertaining guests. The dining room flows seamlessly into the kitchen, creating an ideal space for everyday living and gatherings. Upstairs, the oversized primary suite is a true retreat, highlighted by elegant double tray ceilings and a generous walk-in closet. The ensuite bath offers a double vanity, a separate walk-in shower, and a soaking tub for ultimate relaxation. A spacious secondary bedroom with its own full bath features a separate shower and tub also. The upstairs laundry room adds convenience to your daily routine. Nestled in a quiet community, this home is ideally located just minutes from shopping, dining, Publix, Walmart, and other everyday conveniences, all within a 10-minute drive. Hwy 316, I-85 and Sugarloaf Pkwy are accessible and convenient to the community. Easy to show through ShowingTime.
HelloCondo Is The #1 Condo Search Platform And Real Estate Recommendation Engine. Search, Find And Buy The Perfect Condo And Get Matched With The Best Agents. Finding A Condo Has Never Been So Easy.