Listed: $ 310,000 (Sold on: Jul 17, 2026) Days on Market:66
1211 Vintage Pointe Drive, Lawrenceville, GA 30044
BEDS
3
BATHS
3
PARKING
-
SQFT
-
Description
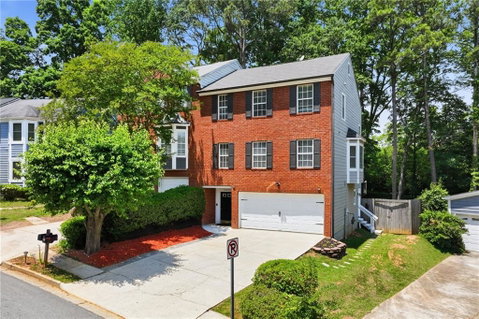
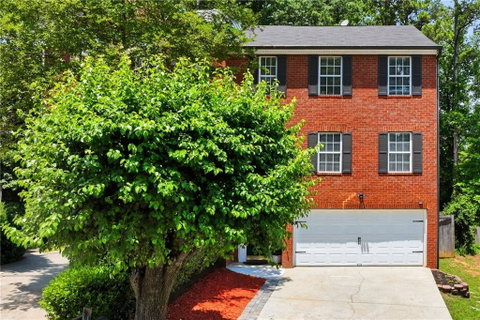
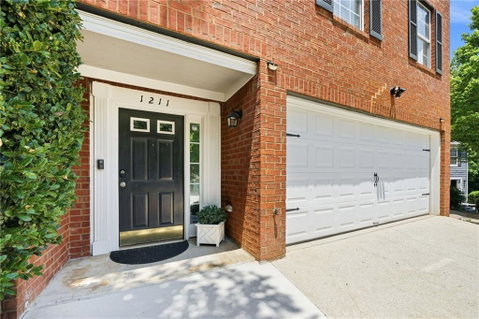
Welcome to 1211 Vintage Pointe Dr where your opportunity for a wonderful, end-unit townhome with income potential awaits! This beautiful home has been meticulously cared for with a lot of upgrades added. Newer interior paint and exterior paint on siding. Newer flooring throughout to include marble tile floor on main level, LVP in bedrooms and third level loft and ceramic tile in the basement. This home is carpet free to maintain cleanliness and provide an updated feel. Most of the windows were replaced in the last few years. The HVAC was replaced in 2021 and the water heater was replaced in 2024. This is one of the few units in the neighborhood with a two-car garage! This is the best home in the neighborhood! With no rental restrictions, you can have income potential to purchase as an investment property or live in as your own residence and rent the basement with its own separate entrance, full finished bath and kitchenette!
When you step into this home, you immediately feel how well it was cared for. There is an inviting entry and the finished basement area at the back of the garage. Head upstairs to the main level where you are welcomed by nice, natural light, an open living room with high cathedral ceiling, a wood burning fireplace and a spacious eat-in kitchen. There is plenty of counterspace for all of your chef's creations and a view to the living room so you can engage with your friends or family while entertaining. Also on the main level, is another nicely sized bedroom with two spacious closets, a full bathroom with shower/tub combo and the laundry area. The back door off the kitchen leads to a spacious deck and a large, fenced backyard.
Up one more level, is a loft area that offers bonus/flex space to be used as an office, play area, exercise room, media room or whatever your heart's desire! The primary suite with a spa-like bathroom is on this level. The updated, modern primary bath has a separate garden tub with a spacious walk-in, tiled shower and double sinks. There is a large walk-in closet on this level as well!
This home is not to be missed at only $318,000 and with NO HOA! Schedule your showing today!
HelloCondo Is The #1 Condo Search Platform And Real Estate Recommendation Engine. Search, Find And Buy The Perfect Condo And Get Matched With The Best Agents. Finding A Condo Has Never Been So Easy.