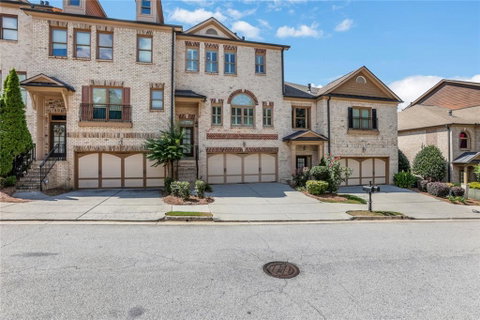
This property qualifies for 100% financing with preferred lender, $0 down payment. Space, convenience and location come together at 1201 Grassy Oat Lane. This beautifully maintained three story townhome is located within a gated community and offers one of the community’s largest floorplans, complete with an elevator servicing all three levels, generous living spaces and thoughtful features rarely found in townhome living.
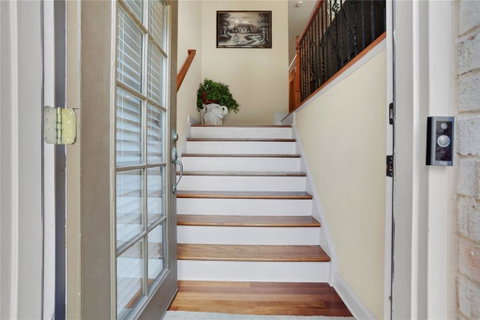
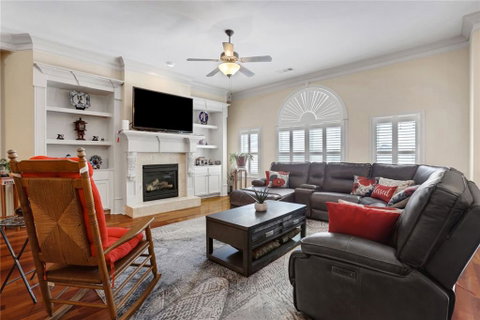
The main living level features beautiful hardwood floors, detailed trim work, a fireplace and an easy flow between the living and dining spaces. The eat in kitchen offers abundant cabinetry, granite countertops, stainless steel appliances, an island and plenty of room for casual dining. Upstairs, the oversized primary suite feels like a private retreat with a separate sitting area, tray ceiling, generous storage and a spacious en suite bath with dual vanities and a separate shower. Throughout the home, you will find ample storage and well proportioned rooms that provide plenty of space to spread out.
Additional features include an attached garage with an epoxy finished floor, a private deck and covered outdoor patio space overlooking a peaceful wooded setting.
The location is another standout. Enjoy being within walking distance of The Shoppes at Webb Gin, with shopping, dining and everyday conveniences nearby, while still enjoying the privacy and residential feel of a gated community. Three spacious levels, elevator access, exceptional square footage and a prime Lawrenceville location make this townhome one you do not want to miss. 100% financing with preferred lender, Kim Nehiley Akins at Supreme Lending.
Description
This property qualifies for 100% financing with preferred lender, $0 down payment. Space, convenience and location come together at 1201 Grassy Oat Lane. This beautifully maintained three story townhome is located within a gated community and offers one of the community’s largest floorplans, complete with an elevator servicing all three levels, generous living spaces and thoughtful features rarely found in townhome living.
The main living level features beautiful hardwood floors, detailed trim work, a fireplace and an easy flow between the living and dining spaces. The eat in kitchen offers abundant cabinetry, granite countertops, stainless steel appliances, an island and plenty of room for casual dining. Upstairs, the oversized primary suite feels like a private retreat with a separate sitting area, tray ceiling, generous storage and a spacious en suite bath with dual vanities and a separate shower. Throughout the home, you will find ample storage and well proportioned rooms that provide plenty of space to spread out.
Additional features include an attached garage with an epoxy finished floor, a private deck and covered outdoor patio space overlooking a peaceful wooded setting.
The location is another standout. Enjoy being within walking distance of The Shoppes at Webb Gin, with shopping, dining and everyday conveniences nearby, while still enjoying the privacy and residential feel of a gated community. Three spacious levels, elevator access, exceptional square footage and a prime Lawrenceville location make this townhome one you do not want to miss. 100% financing with preferred lender, Kim Nehiley Akins at Supreme Lending.
This property qualifies for 100% financing with preferred lender, $0 down payment. Space, convenience and location come together at 1201 Grassy Oat Lane. This beautifully maintained three story townhome is located within a gated community and offers one of the community’s largest floorplans, complete with an elevator servicing all three levels, generous living spaces and thoughtful features rarely found in townhome living.
The main living level features beautiful hardwood floors, detailed trim work, a fireplace and an easy flow between the living and dining spaces. The eat in kitchen offers abundant cabinetry, granite countertops, stainless steel appliances, an island and plenty of room for casual dining. Upstairs, the oversized primary suite feels like a private retreat with a separate sitting area, tray ceiling, generous storage and a spacious en suite bath with dual vanities and a separate shower. Throughout the home, you will find ample storage and well proportioned rooms that provide plenty of space to spread out.
Additional features include an attached garage with an epoxy finished floor, a private deck and covered outdoor patio space overlooking a peaceful wooded setting.
The location is another standout. Enjoy being within walking distance of The Shoppes at Webb Gin, with shopping, dining and everyday conveniences nearby, while still enjoying the privacy and residential feel of a gated community. Three spacious levels, elevator access, exceptional square footage and a prime Lawrenceville location make this townhome one you do not want to miss. 100% financing with preferred lender, Kim Nehiley Akins at Supreme Lending.
Description
This property qualifies for 100% financing with preferred lender, $0 down payment. Space, convenience and location come together at 1201 Grassy Oat Lane. This beautifully maintained three story townhome is located within a gated community and offers one of the community’s largest floorplans, complete with an elevator servicing all three levels, generous living spaces and thoughtful features rarely found in townhome living.
The main living level features beautiful hardwood floors, detailed trim work, a fireplace and an easy flow between the living and dining spaces. The eat in kitchen offers abundant cabinetry, granite countertops, stainless steel appliances, an island and plenty of room for casual dining. Upstairs, the oversized primary suite feels like a private retreat with a separate sitting area, tray ceiling, generous storage and a spacious en suite bath with dual vanities and a separate shower. Throughout the home, you will find ample storage and well proportioned rooms that provide plenty of space to spread out.
Additional features include an attached garage with an epoxy finished floor, a private deck and covered outdoor patio space overlooking a peaceful wooded setting.
The location is another standout. Enjoy being within walking distance of The Shoppes at Webb Gin, with shopping, dining and everyday conveniences nearby, while still enjoying the privacy and residential feel of a gated community. Three spacious levels, elevator access, exceptional square footage and a prime Lawrenceville location make this townhome one you do not want to miss. 100% financing with preferred lender, Kim Nehiley Akins at Supreme Lending.
HelloCondo Is The #1 Condo Search Platform And Real Estate Recommendation Engine. Search, Find And Buy The Perfect Condo And Get Matched With The Best Agents. Finding A Condo Has Never Been So Easy.