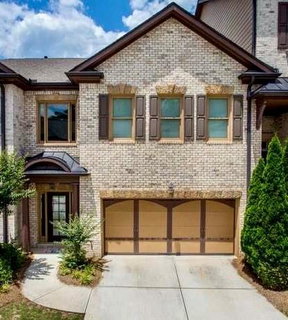
Discover refined comfort and modern convenience at Lawrenceville in this beautifully maintained 3-bedroom, 2.5-bath residence offering approximately 2,493 square feet of thoughtfully designed living space. Perfectly blending functionality with elegance, this move-in-ready home features a spacious 2-car garage equipped with a dedicated electric vehicle charging station for today’s modern lifestyle.
The luxurious owner’s suite serves as a true private retreat, complete with a cozy sitting area accented by a fireplace, an expansive walk-in closet, and a spa-inspired en suite bath designed for relaxation and comfort. The main living area showcases an open and inviting floor plan featuring a gourmet kitchen with ample cabinetry and prep space, seamlessly overlooking the spacious family room with fireplace and adjoining dining area—ideal for entertaining guests or enjoying everyday living.
Conveniently located less than 5 miles from Interstate 85, this exceptional property offers quick access to premier dining, shopping, entertainment, and major commuter routes while also being within walking distance to the neighborhood park and recreational amenities.
As an added incentive, Sellers are offering a generous 3% contribution toward Buyer’s closing costs, creating an outstanding opportunity for qualified purchasers.
This home truly offers the perfect combination of comfort, location, and value. Schedule your private showing today and experience all that this exceptional property has to offer.
PLEASE NOTE: No yard sign is currently displayed on the property.
Description
Discover refined comfort and modern convenience at Lawrenceville in this beautifully maintained 3-bedroom, 2.5-bath residence offering approximately 2,493 square feet of thoughtfully designed living space. Perfectly blending functionality with elegance, this move-in-ready home features a spacious 2-car garage equipped with a dedicated electric vehicle charging station for today’s modern lifestyle.
The luxurious owner’s suite serves as a true private retreat, complete with a cozy sitting area accented by a fireplace, an expansive walk-in closet, and a spa-inspired en suite bath designed for relaxation and comfort. The main living area showcases an open and inviting floor plan featuring a gourmet kitchen with ample cabinetry and prep space, seamlessly overlooking the spacious family room with fireplace and adjoining dining area—ideal for entertaining guests or enjoying everyday living.
Conveniently located less than 5 miles from Interstate 85, this exceptional property offers quick access to premier dining, shopping, entertainment, and major commuter routes while also being within walking distance to the neighborhood park and recreational amenities.
As an added incentive, Sellers are offering a generous 3% contribution toward Buyer’s closing costs, creating an outstanding opportunity for qualified purchasers.
This home truly offers the perfect combination of comfort, location, and value. Schedule your private showing today and experience all that this exceptional property has to offer.
PLEASE NOTE: No yard sign is currently displayed on the property.
Discover refined comfort and modern convenience at Lawrenceville in this beautifully maintained 3-bedroom, 2.5-bath residence offering approximately 2,493 square feet of thoughtfully designed living space. Perfectly blending functionality with elegance, this move-in-ready home features a spacious 2-car garage equipped with a dedicated electric vehicle charging station for today’s modern lifestyle.
The luxurious owner’s suite serves as a true private retreat, complete with a cozy sitting area accented by a fireplace, an expansive walk-in closet, and a spa-inspired en suite bath designed for relaxation and comfort. The main living area showcases an open and inviting floor plan featuring a gourmet kitchen with ample cabinetry and prep space, seamlessly overlooking the spacious family room with fireplace and adjoining dining area—ideal for entertaining guests or enjoying everyday living.
Conveniently located less than 5 miles from Interstate 85, this exceptional property offers quick access to premier dining, shopping, entertainment, and major commuter routes while also being within walking distance to the neighborhood park and recreational amenities.
As an added incentive, Sellers are offering a generous 3% contribution toward Buyer’s closing costs, creating an outstanding opportunity for qualified purchasers.
This home truly offers the perfect combination of comfort, location, and value. Schedule your private showing today and experience all that this exceptional property has to offer.
PLEASE NOTE: No yard sign is currently displayed on the property.
Description
Discover refined comfort and modern convenience at Lawrenceville in this beautifully maintained 3-bedroom, 2.5-bath residence offering approximately 2,493 square feet of thoughtfully designed living space. Perfectly blending functionality with elegance, this move-in-ready home features a spacious 2-car garage equipped with a dedicated electric vehicle charging station for today’s modern lifestyle.
The luxurious owner’s suite serves as a true private retreat, complete with a cozy sitting area accented by a fireplace, an expansive walk-in closet, and a spa-inspired en suite bath designed for relaxation and comfort. The main living area showcases an open and inviting floor plan featuring a gourmet kitchen with ample cabinetry and prep space, seamlessly overlooking the spacious family room with fireplace and adjoining dining area—ideal for entertaining guests or enjoying everyday living.
Conveniently located less than 5 miles from Interstate 85, this exceptional property offers quick access to premier dining, shopping, entertainment, and major commuter routes while also being within walking distance to the neighborhood park and recreational amenities.
As an added incentive, Sellers are offering a generous 3% contribution toward Buyer’s closing costs, creating an outstanding opportunity for qualified purchasers.
This home truly offers the perfect combination of comfort, location, and value. Schedule your private showing today and experience all that this exceptional property has to offer.
PLEASE NOTE: No yard sign is currently displayed on the property.
HelloCondo Is The #1 Condo Search Platform And Real Estate Recommendation Engine. Search, Find And Buy The Perfect Condo And Get Matched With The Best Agents. Finding A Condo Has Never Been So Easy.