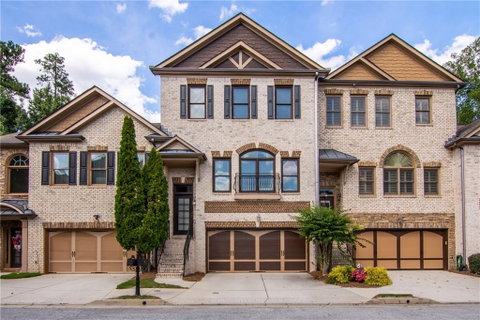
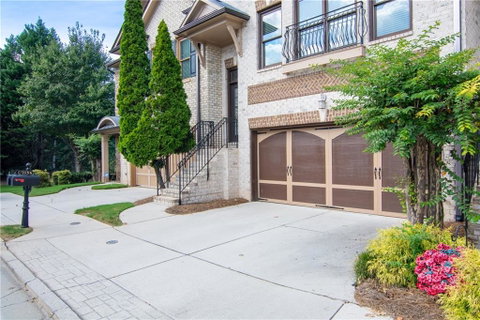
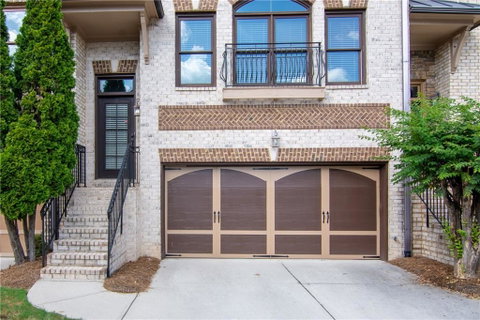
Luxury Brick Townhome in a Gated Community***Experience refined living in this spacious 3-bedroom, 3.5-bath luxury brick townhome, thoughtfully designed with elegant architectural details and an open layout perfect for entertaining. From upgraded millwork to multiple fireside retreats, every level of this home offers comfort, sophistication, and versatility.***Main Level — Open, Bright & Beautifully Finished--The welcoming foyer leads to an expansive living area featuring custom built-in bookcases, a gas fireplace, and generous seating space ideal for gatherings. The adjoining dining area easily accommodates larger groups, making holidays and celebrations effortless. This builder added premium upgrades throughout the main level, including: Coffered ceilings, Crown molding,Engineered hardwood floors and an elevator shaft that provides future accessibility or can serve as valuable additional storage.
The chef’s kitchen offers stainless steel appliances, granite countertops, stained cabinetry, and a prep-friendly island bar. Enjoy casual meals in the breakfast area or step outside to the private deck, perfect for morning coffee or evening unwinding.***Upper Level features a well-appointed guest suite with private bath, plus an oversized primary retreat with: Trey ceiling, Cozy fireside sitting area and spa-inspired ensuite with separate shower, jetted tub, and a large walk-in closet. A convenient laundry area sits just off the hallway for everyday ease.***Terrace Level — Endless Flexibility--The lower garage level was originally built as a third bedroom with a full bath, offering exceptional versatility. This space can easily function as 2nd Family room, Workout studio, Private office or Guest suite. A walk-out patio provides a charming outdoor sitting area with space to garden or “dig in the dirt.”***Lifestyle & Location --Located in the desirable Scenic Lake area, this townhome offers walkability to shops, dining, and everyday conveniences. A beautiful walking park sits just across the highway, making it easy to enjoy nature, exercise, or a peaceful stroll.
---
Description
Luxury Brick Townhome in a Gated Community***Experience refined living in this spacious 3-bedroom, 3.5-bath luxury brick townhome, thoughtfully designed with elegant architectural details and an open layout perfect for entertaining. From upgraded millwork to multiple fireside retreats, every level of this home offers comfort, sophistication, and versatility.***Main Level — Open, Bright & Beautifully Finished--The welcoming foyer leads to an expansive living area featuring custom built-in bookcases, a gas fireplace, and generous seating space ideal for gatherings. The adjoining dining area easily accommodates larger groups, making holidays and celebrations effortless. This builder added premium upgrades throughout the main level, including: Coffered ceilings, Crown molding,Engineered hardwood floors and an elevator shaft that provides future accessibility or can serve as valuable additional storage.
The chef’s kitchen offers stainless steel appliances, granite countertops, stained cabinetry, and a prep-friendly island bar. Enjoy casual meals in the breakfast area or step outside to the private deck, perfect for morning coffee or evening unwinding.***Upper Level features a well-appointed guest suite with private bath, plus an oversized primary retreat with: Trey ceiling, Cozy fireside sitting area and spa-inspired ensuite with separate shower, jetted tub, and a large walk-in closet. A convenient laundry area sits just off the hallway for everyday ease.***Terrace Level — Endless Flexibility--The lower garage level was originally built as a third bedroom with a full bath, offering exceptional versatility. This space can easily function as 2nd Family room, Workout studio, Private office or Guest suite. A walk-out patio provides a charming outdoor sitting area with space to garden or “dig in the dirt.”***Lifestyle & Location --Located in the desirable Scenic Lake area, this townhome offers walkability to shops, dining, and everyday conveniences. A beautiful walking park sits just across the highway, making it easy to enjoy nature, exercise, or a peaceful stroll.
---
Luxury Brick Townhome in a Gated Community***Experience refined living in this spacious 3-bedroom, 3.5-bath luxury brick townhome, thoughtfully designed with elegant architectural details and an open layout perfect for entertaining. From upgraded millwork to multiple fireside retreats, every level of this home offers comfort, sophistication, and versatility.***Main Level — Open, Bright & Beautifully Finished--The welcoming foyer leads to an expansive living area featuring custom built-in bookcases, a gas fireplace, and generous seating space ideal for gatherings. The adjoining dining area easily accommodates larger groups, making holidays and celebrations effortless. This builder added premium upgrades throughout the main level, including: Coffered ceilings, Crown molding,Engineered hardwood floors and an elevator shaft that provides future accessibility or can serve as valuable additional storage.
The chef’s kitchen offers stainless steel appliances, granite countertops, stained cabinetry, and a prep-friendly island bar. Enjoy casual meals in the breakfast area or step outside to the private deck, perfect for morning coffee or evening unwinding.***Upper Level features a well-appointed guest suite with private bath, plus an oversized primary retreat with: Trey ceiling, Cozy fireside sitting area and spa-inspired ensuite with separate shower, jetted tub, and a large walk-in closet. A convenient laundry area sits just off the hallway for everyday ease.***Terrace Level — Endless Flexibility--The lower garage level was originally built as a third bedroom with a full bath, offering exceptional versatility. This space can easily function as 2nd Family room, Workout studio, Private office or Guest suite. A walk-out patio provides a charming outdoor sitting area with space to garden or “dig in the dirt.”***Lifestyle & Location --Located in the desirable Scenic Lake area, this townhome offers walkability to shops, dining, and everyday conveniences. A beautiful walking park sits just across the highway, making it easy to enjoy nature, exercise, or a peaceful stroll.
---
Description
Luxury Brick Townhome in a Gated Community***Experience refined living in this spacious 3-bedroom, 3.5-bath luxury brick townhome, thoughtfully designed with elegant architectural details and an open layout perfect for entertaining. From upgraded millwork to multiple fireside retreats, every level of this home offers comfort, sophistication, and versatility.***Main Level — Open, Bright & Beautifully Finished--The welcoming foyer leads to an expansive living area featuring custom built-in bookcases, a gas fireplace, and generous seating space ideal for gatherings. The adjoining dining area easily accommodates larger groups, making holidays and celebrations effortless. This builder added premium upgrades throughout the main level, including: Coffered ceilings, Crown molding,Engineered hardwood floors and an elevator shaft that provides future accessibility or can serve as valuable additional storage.
The chef’s kitchen offers stainless steel appliances, granite countertops, stained cabinetry, and a prep-friendly island bar. Enjoy casual meals in the breakfast area or step outside to the private deck, perfect for morning coffee or evening unwinding.***Upper Level features a well-appointed guest suite with private bath, plus an oversized primary retreat with: Trey ceiling, Cozy fireside sitting area and spa-inspired ensuite with separate shower, jetted tub, and a large walk-in closet. A convenient laundry area sits just off the hallway for everyday ease.***Terrace Level — Endless Flexibility--The lower garage level was originally built as a third bedroom with a full bath, offering exceptional versatility. This space can easily function as 2nd Family room, Workout studio, Private office or Guest suite. A walk-out patio provides a charming outdoor sitting area with space to garden or “dig in the dirt.”***Lifestyle & Location --Located in the desirable Scenic Lake area, this townhome offers walkability to shops, dining, and everyday conveniences. A beautiful walking park sits just across the highway, making it easy to enjoy nature, exercise, or a peaceful stroll.
---
HelloCondo Is The #1 Condo Search Platform And Real Estate Recommendation Engine. Search, Find And Buy The Perfect Condo And Get Matched With The Best Agents. Finding A Condo Has Never Been So Easy.