
HeaderIcon
  1. Agent Logo

Explore by Metro

  • Atlanta
  • Baltimore
  • Boston
  • Bronx
  • Brooklyn
  • Chicago
  • Los Angeles
  • Manhattan
  • Miami
  • Nashville
  • Orlando
  • Philadelphia
  • Phoenix
  • Queens
  • San Diego
  • San Jose
  • Tampa
  • Washington
HeaderIcon

Explore By Metro

  • Atlanta
  • Baltimore
  • Boston
  • Bronx
  • Brooklyn
  • Chicago
  • Los Angeles
  • Manhattan
  • Miami
  • Nashville
  • Orlando
  • Philadelphia
  • Phoenix
  • Queens
  • San Diego
  • San Jose
  • Tampa
  • Washington
leftArrowBack to Search
OverviewAmenities & PoliciesFinancialsNeighborhood
Add to favoritesAdd to favorites (hover)
Save
  1. Home
  2. /Lawndale, CA
  3. /46 - 15111 Freeman Ave.
leftArrow
Add to favoritesAdd to favorites (hover)
$645,000est. $3,261 MortgageInfo icon
Date Listed : Apr 8, 2026 Days on HelloCondo: Less than 1

46- 15111 Freeman Ave. , Lawndale, CA 90260

BEDS

beds

2

BATHS

baths

3

PARKING

parking

2

SQFT

sqft
1298

Description

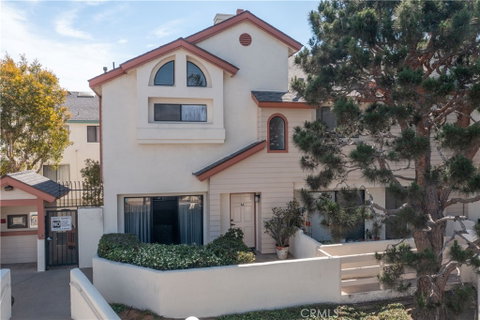
WELCOME HOME to this rare end-unit opportunity in the gated La Palma Estates community. This 3-story townhome offers 2 bedrooms, 2.5 baths, and 1,298 sq. ft., with direct street access and a well-balanced, functional layout. Fresh interior paint and thoughtful upgrades bring a crisp, modern energy throughout. The living room features a fireplace and opens to a front patio through a sliding glass door, creating an easy indoor-outdoor connection. Just a couple steps up, the dining area flows into an updated kitchen with granite countertops, stainless steel appliances, a wine fridge, and ample cabinetry. A convenient half bath completes the main level. Upstairs, both bedrooms are ensuite with vaulted ceilings and generous closet space, offering comfort and privacy. The lower level provides direct access to the oversized 2-car garage along with a spacious laundry room. Additional features include central air and heat, recessed lighting, updated bathrooms, new fixtures and hardware. Residents of La Palma Estates enjoy access to a pool, spa, clubhouse, and recreation area. Just minutes from shopping and dining, with easy access to the 405, 105, and 110 freeways, this turnkey property is move-in ready. Submit ALL Offers!

Description

WELCOME HOME to this rare end-unit opportunity in the gated La Palma Estates community. This 3-story townhome offers 2 bedrooms, 2.5 baths, and 1,298 sq. ft., with direct street access and a well-balanced, functional layout. Fresh interior paint and thoughtful upgrades bring a crisp, modern energy throughout. The living room features a fireplace and opens to a front patio through a sliding glass door, creating an easy indoor-outdoor connection. Just a couple steps up, the dining area flows into an updated kitchen with granite countertops, stainless steel appliances, a wine fridge, and ample cabinetry. A convenient half bath completes the main level. Upstairs, both bedrooms are ensuite with vaulted ceilings and generous closet space, offering comfort and privacy. The lower level provides direct access to the oversized 2-car garage along with a spacious laundry room. Additional features include central air and heat, recessed lighting, updated bathrooms, new fixtures and hardware. Residents of La Palma Estates enjoy access to a pool, spa, clubhouse, and recreation area. Just minutes from shopping and dining, with easy access to the 405, 105, and 110 freeways, this turnkey property is move-in ready. Submit ALL Offers!
listing image
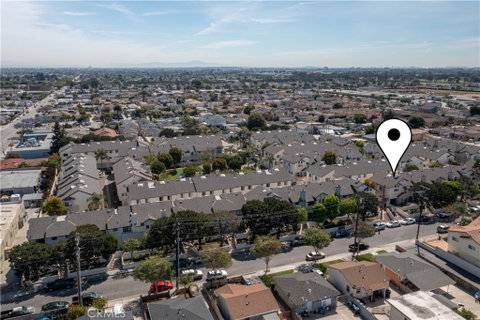
listing image 2
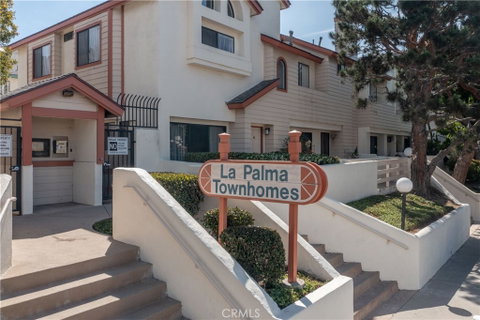
listing image 3
46 -
$645,000
est. $3,261.47 MortgageInfo icon
Date Listed : Apr 8, 2026
Days on HelloCondo: Less than 1

46 -

15111 Freeman Ave. #46, Lawndale, CA 90260

BEDS

2

BATHS

3

PARKING

2

SQFT

1,298

Description

WELCOME HOME to this rare end-unit opportunity in the gated La Palma Estates community. This 3-story townhome offers 2 bedrooms, 2.5 baths, and 1,298 sq. ft., with direct street access and a well-balanced, functional layout. Fresh interior paint and thoughtful upgrades bring a crisp, modern energy throughout. The living room features a fireplace and opens to a front patio through a sliding glass door, creating an easy indoor-outdoor connection. Just a couple steps up, the dining area flows into an updated kitchen with granite countertops, stainless steel appliances, a wine fridge, and ample cabinetry. A convenient half bath completes the main level. Upstairs, both bedrooms are ensuite with vaulted ceilings and generous closet space, offering comfort and privacy. The lower level provides direct access to the oversized 2-car garage along with a spacious laundry room. Additional features include central air and heat, recessed lighting, updated bathrooms, new fixtures and hardware. Residents of La Palma Estates enjoy access to a pool, spa, clubhouse, and recreation area. Just minutes from shopping and dining, with easy access to the 405, 105, and 110 freeways, this turnkey property is move-in ready. Submit ALL Offers!

Description

WELCOME HOME to this rare end-unit opportunity in the gated La Palma Estates community. This 3-story townhome offers 2 bedrooms, 2.5 baths, and 1,298 sq. ft., with direct street access and a well-balanced, functional layout. Fresh interior paint and thoughtful upgrades bring a crisp, modern energy throughout. The living room features a fireplace and opens to a front patio through a sliding glass door, creating an easy indoor-outdoor connection. Just a couple steps up, the dining area flows into an updated kitchen with granite countertops, stainless steel appliances, a wine fridge, and ample cabinetry. A convenient half bath completes the main level. Upstairs, both bedrooms are ensuite with vaulted ceilings and generous closet space, offering comfort and privacy. The lower level provides direct access to the oversized 2-car garage along with a spacious laundry room. Additional features include central air and heat, recessed lighting, updated bathrooms, new fixtures and hardware. Residents of La Palma Estates enjoy access to a pool, spa, clubhouse, and recreation area. Just minutes from shopping and dining, with easy access to the 405, 105, and 110 freeways, this turnkey property is move-in ready. Submit ALL Offers!

Glen Gardens Estate Market Stats Last 12 months

LOCKER
Contact Us for Info

POSSESSION
CloseOfEscro
HOA FEESinfo
$458 /Monthly

OUTDOOR SPACE
Contact Us for Info
TAXES
Contact Us for Info

BUILDING AGE
41 Years
BASEMENT FEATURE
Contact Us for Info

PRICE PER SQFTinfo
$497

Market Stats

HOA FEESinfo
$458 /Monthly

OUTDOOR SPACE
Contact Us for Info
TAXES
Contact Us for Info

BUILDING AGE
41 Years
BASEMENT FEATURE
Contact Us for Info

PRICE PER SQFTinfo
$497

Amenities

Parking
Parking
Check Icon
Locker
Locker
Concierge
Concierge
-
Elevator(s)
Elevator(s)
-
Central AC
Central AC
Check Icon
Pool
Pool
Check Icon
Fitness Center
Fitness Center
-
Visitors Parking
Visitors Parking
-

Amenities

Unit
ParkingParking
Parking GarageParking Garage
Building

Policies

Pet Allowed
Pet Allowed
-
BBQ Permitted
BBQ Permitted
Sublet Allowed
Sublet Allowed
Short-term Rental Allowed

Unit Price History

DateMLSStatusPrice
Unit Price History for this Listing is not available

Unit Price History

Unit Price History for this Listing is not available

Monthly Payment Calculator

$3,878 / Monthly

All calculations are estimates and provided by HelloCondo.com
for informational purposes only. Actual amounts may vary.

DropDown
$3,878
Est.
Listing Price
Down Payment
Interest Rate
Terms
Listing Price
Down Payment
Interest Rate
Terms

Monthly Payment Calculator

$3,878
Est.
Listing Price
Down Payment
Interest Rate
Terms
Listing Price
Down Payment
Interest Rate
Terms
$3,878 / Monthly

All calculations are estimates and provided by HelloCondo.com for informational purposes only. Actual amounts may vary.

view source
DropDown

Monthly Payment Calculator

Mortgage calculator

Monthly Mortgage: $3,261
DropDown

The Neighborhood: Lawndale, CA

Get the HelloCondo Newsletter
Real-estate tips, insights, and market reports in your inbox.
Newsletter
  1. Home
  2. /Lawndale, CA
  3. /46 - 15111 Freeman Ave.
Nearby Cities
Panorama City

Buildings

14807 Condon Ave
14927 Condon Ave
14927 Condon Avenue
15111 Freeman Ave
4055 W Rosecrans Blvd
4055 West Rosecrans Avenue
4057 W 147th St
4057 West 147th Street
4229 W Rosecrans Ave
4229 West Rosecrans Avenue
4315 W 145th St
4315 West 145th Street
4345 W 154th St
4345 West 154th Street
4633 Marine Ave
4633 Marine Avenue
4727 W 147th St
La Palma Estates
Pinetree Terrace

Neighborhoods

4th Street CorridorAlicia ParkArlington
Bear Brand RanchBelcourt ParkEl NidoGramercy ParkGreenbrookHarbor RidgeHidden Mountain EstatesHillcrest EstatesHillcrest Village HomesHollywood HillsHuntington HarbourIsland GrissomLa VistaLaguna Crest HomesLas FloresMadison ParkMetro Classic

ZIP Codes

900049024790260
9026690304906069063091010911069120891325913439160491724917659261492657926759269493532

Community

100-106 Paseo De La Playa1003 South Catalina Avenue101 North Broadway
10230 Crenshaw Boulevard1040 252nd Street1112 Emerald Street11134 South Vermont Avenue11411 Berendo Avenue1155 11th Street116 South Guadalupe Avenue119 East Beach Avenue1207 West 168th Street121 West Palm Avenue121-127 Avenue East1210 South Catalina Avenue12113 York Avenue1215 E Carson Street122-124 West Kelso Street1235 E Carson Street1249 W 223rd Street
Hellocondo Logo
HelloCondo Is The #1 Condo Search Platform And Real Estate Recommendation Engine. Search, Find And Buy The Perfect Condo And Get Matched With The Best Agents. Finding A Condo Has Never Been So Easy.

HelloCondo is a division of HelloCasa, LLC

FacebookIconInstagramIconXIconRedditIcon

HelloCondo

Find A RealtorTerms of UsePrivacy PolicyCalifornia Privacy NoticeAccessibility PolicyCCPA Notice on CollectionDMCABrowseNYS Standard Operating ProcedureNYS Fair Housing Notice

Contact

LocationIcon
300 Galleria Pkwy SE, Suite 1500,
Atlanta, GA 30339
PhoneICon
(855) 625-0319
EmailIConhello@hellocondo.com
Contact Us

For Sale

Condos for saleTownhomes for sale
AgentIcon
LocationIcon

Pabst Premier PropertiesJohn Pabst (DRE# 01014143)125 S. Highway 101,Solana Beach, CA92075

PhoneICon760-645-8050
EmailIConJohn@pabstpremierproperties.com
© HelloCondo 2026. All Rights Reserved.
