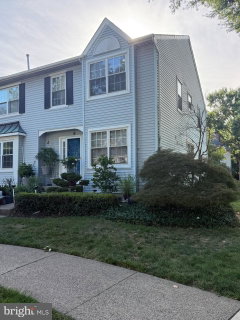
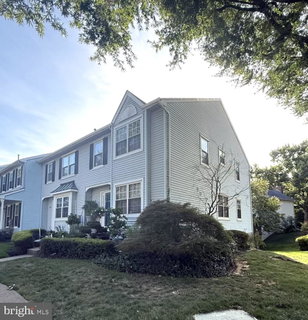
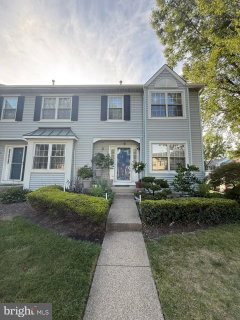
Nice corner-lot townhome with beautiful curb appeal, located in the sought-after Oxford Crossing community.
This home offers approximately 2,000 square feet of living space, including three bedrooms, two full bathrooms, one half bathroom, and a versatile office.
Upon entry, the foyer welcomes you into a newly renovated modern kitchen on the right, featuring contemporary finishes and ample storage. Stainless steel appliances, quartz countertops, and a small kitchen nook by the window.
Adjacent to the kitchen is a convenient coat closet with a sliding door and an updated powder room.
The open-concept dining area flows seamlessly into the spacious living room, which features a cozy fireplace and double sliding doors leading to a rear deck.
The upper level includes three bedrooms and two full bathrooms. The primary suite features a vaulted ceiling, walk-in closet, and fully updated en-suite bathroom with a glass-enclosed shower, contemporary vanity with granite countertop, and an adjustable LED mirror. Down the hall is another beautifully updated full bathroom with a bathtub.Two additional generously sized bedrooms feature ceiling fans, bright window, and good closet space.
Fully finished walk-out basement provides an open, flexible space ideal for family gatherings, entertaining, or a home office. Comes with a 3rd full bath which will be a nice addition to make it an en suite bath for an in-law suite. A second set of double sliding doors leads to a rear patio and an open backyard area.
This well-maintained corner-lot townhome combines modern updates, spacious living areas, and excellent indoor-outdoor flow. A rare find in Langhorne townhouse Community!
Description
Nice corner-lot townhome with beautiful curb appeal, located in the sought-after Oxford Crossing community.
This home offers approximately 2,000 square feet of living space, including three bedrooms, two full bathrooms, one half bathroom, and a versatile office.
Upon entry, the foyer welcomes you into a newly renovated modern kitchen on the right, featuring contemporary finishes and ample storage. Stainless steel appliances, quartz countertops, and a small kitchen nook by the window.
Adjacent to the kitchen is a convenient coat closet with a sliding door and an updated powder room.
The open-concept dining area flows seamlessly into the spacious living room, which features a cozy fireplace and double sliding doors leading to a rear deck.
The upper level includes three bedrooms and two full bathrooms. The primary suite features a vaulted ceiling, walk-in closet, and fully updated en-suite bathroom with a glass-enclosed shower, contemporary vanity with granite countertop, and an adjustable LED mirror. Down the hall is another beautifully updated full bathroom with a bathtub.Two additional generously sized bedrooms feature ceiling fans, bright window, and good closet space.
Fully finished walk-out basement provides an open, flexible space ideal for family gatherings, entertaining, or a home office. Comes with a 3rd full bath which will be a nice addition to make it an en suite bath for an in-law suite. A second set of double sliding doors leads to a rear patio and an open backyard area.
This well-maintained corner-lot townhome combines modern updates, spacious living areas, and excellent indoor-outdoor flow. A rare find in Langhorne townhouse Community!
Nice corner-lot townhome with beautiful curb appeal, located in the sought-after Oxford Crossing community.
This home offers approximately 2,000 square feet of living space, including three bedrooms, two full bathrooms, one half bathroom, and a versatile office.
Upon entry, the foyer welcomes you into a newly renovated modern kitchen on the right, featuring contemporary finishes and ample storage. Stainless steel appliances, quartz countertops, and a small kitchen nook by the window.
Adjacent to the kitchen is a convenient coat closet with a sliding door and an updated powder room.
The open-concept dining area flows seamlessly into the spacious living room, which features a cozy fireplace and double sliding doors leading to a rear deck.
The upper level includes three bedrooms and two full bathrooms. The primary suite features a vaulted ceiling, walk-in closet, and fully updated en-suite bathroom with a glass-enclosed shower, contemporary vanity with granite countertop, and an adjustable LED mirror. Down the hall is another beautifully updated full bathroom with a bathtub.Two additional generously sized bedrooms feature ceiling fans, bright window, and good closet space.
Fully finished walk-out basement provides an open, flexible space ideal for family gatherings, entertaining, or a home office. Comes with a 3rd full bath which will be a nice addition to make it an en suite bath for an in-law suite. A second set of double sliding doors leads to a rear patio and an open backyard area.
This well-maintained corner-lot townhome combines modern updates, spacious living areas, and excellent indoor-outdoor flow. A rare find in Langhorne townhouse Community!
Description
Nice corner-lot townhome with beautiful curb appeal, located in the sought-after Oxford Crossing community.
This home offers approximately 2,000 square feet of living space, including three bedrooms, two full bathrooms, one half bathroom, and a versatile office.
Upon entry, the foyer welcomes you into a newly renovated modern kitchen on the right, featuring contemporary finishes and ample storage. Stainless steel appliances, quartz countertops, and a small kitchen nook by the window.
Adjacent to the kitchen is a convenient coat closet with a sliding door and an updated powder room.
The open-concept dining area flows seamlessly into the spacious living room, which features a cozy fireplace and double sliding doors leading to a rear deck.
The upper level includes three bedrooms and two full bathrooms. The primary suite features a vaulted ceiling, walk-in closet, and fully updated en-suite bathroom with a glass-enclosed shower, contemporary vanity with granite countertop, and an adjustable LED mirror. Down the hall is another beautifully updated full bathroom with a bathtub.Two additional generously sized bedrooms feature ceiling fans, bright window, and good closet space.
Fully finished walk-out basement provides an open, flexible space ideal for family gatherings, entertaining, or a home office. Comes with a 3rd full bath which will be a nice addition to make it an en suite bath for an in-law suite. A second set of double sliding doors leads to a rear patio and an open backyard area.
This well-maintained corner-lot townhome combines modern updates, spacious living areas, and excellent indoor-outdoor flow. A rare find in Langhorne townhouse Community!
HelloCondo Is The #1 Condo Search Platform And Real Estate Recommendation Engine. Search, Find And Buy The Perfect Condo And Get Matched With The Best Agents. Finding A Condo Has Never Been So Easy.