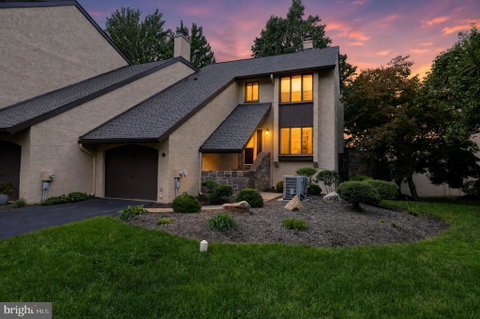
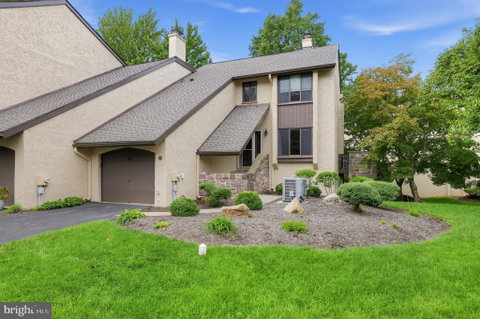
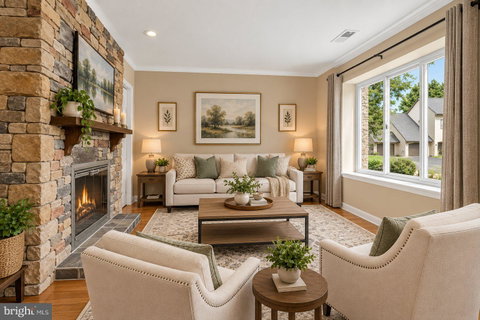
Highly desirable end-unit townhome in the sought-after Windybush community, ideally located within walking distance of charming Langhorne Borough! From the moment you enter, gleaming hardwood floors and an inviting open floor plan set the tone, while a dramatic double-sided, floor-to-ceiling fieldstone fireplace creates a stunning focal point and brings warmth and character to the main living spaces.
The well-appointed kitchen is designed for both everyday living and entertaining, featuring granite countertops, rich cherry cabinetry, stainless steel appliances, a double oven, and a breakfast bar with additional seating. The kitchen flows seamlessly into the formal dining room, accented by crown molding, while the spacious family room offers sliding glass doors leading to the deck—an ideal spot to relax and enjoy the beautiful surroundings.
Upstairs, you’ll find three generously sized bedrooms, each with a ceiling fan and light fixture. The primary suite offers a comfortable private retreat with a walk-in closet, additional cedar closet, and tastefully updated en-suite bath featuring a custom glass-tile shower and granite-topped vanity. An additional unfinished 13' x 12' room on the upper level provides tremendous flexibility and could easily become a home office, oversized dressing room, additional walk-in closet, hobby space, or whatever best suits your needs.
The fully finished walk-out lower level dramatically expands the home’s living and entertaining space and includes a full bathroom, recessed lighting, abundant natural light, and direct access to the fenced patio. A separate laundry room offers washer and dryer hookups, a utility sink, and additional functionality and storage.
Fresh neutral paint throughout creates a bright, move-in-ready backdrop, while the desirable end-unit setting provides an added sense of space and privacy. Enjoy one of Langhorne’s most convenient locations, with golf, shopping, restaurants, parks, and the heart of Langhorne Borough all nearby, plus easy access to major commuter routes including Route 1, I-95, and the Pennsylvania Turnpike.
Location, space, character, and convenience come together in this exceptional Windybush offering!
Some photos have been virtually staged.
Description
Highly desirable end-unit townhome in the sought-after Windybush community, ideally located within walking distance of charming Langhorne Borough! From the moment you enter, gleaming hardwood floors and an inviting open floor plan set the tone, while a dramatic double-sided, floor-to-ceiling fieldstone fireplace creates a stunning focal point and brings warmth and character to the main living spaces.
The well-appointed kitchen is designed for both everyday living and entertaining, featuring granite countertops, rich cherry cabinetry, stainless steel appliances, a double oven, and a breakfast bar with additional seating. The kitchen flows seamlessly into the formal dining room, accented by crown molding, while the spacious family room offers sliding glass doors leading to the deck—an ideal spot to relax and enjoy the beautiful surroundings.
Upstairs, you’ll find three generously sized bedrooms, each with a ceiling fan and light fixture. The primary suite offers a comfortable private retreat with a walk-in closet, additional cedar closet, and tastefully updated en-suite bath featuring a custom glass-tile shower and granite-topped vanity. An additional unfinished 13' x 12' room on the upper level provides tremendous flexibility and could easily become a home office, oversized dressing room, additional walk-in closet, hobby space, or whatever best suits your needs.
The fully finished walk-out lower level dramatically expands the home’s living and entertaining space and includes a full bathroom, recessed lighting, abundant natural light, and direct access to the fenced patio. A separate laundry room offers washer and dryer hookups, a utility sink, and additional functionality and storage.
Fresh neutral paint throughout creates a bright, move-in-ready backdrop, while the desirable end-unit setting provides an added sense of space and privacy. Enjoy one of Langhorne’s most convenient locations, with golf, shopping, restaurants, parks, and the heart of Langhorne Borough all nearby, plus easy access to major commuter routes including Route 1, I-95, and the Pennsylvania Turnpike.
Location, space, character, and convenience come together in this exceptional Windybush offering!
Some photos have been virtually staged.
Highly desirable end-unit townhome in the sought-after Windybush community, ideally located within walking distance of charming Langhorne Borough! From the moment you enter, gleaming hardwood floors and an inviting open floor plan set the tone, while a dramatic double-sided, floor-to-ceiling fieldstone fireplace creates a stunning focal point and brings warmth and character to the main living spaces.
The well-appointed kitchen is designed for both everyday living and entertaining, featuring granite countertops, rich cherry cabinetry, stainless steel appliances, a double oven, and a breakfast bar with additional seating. The kitchen flows seamlessly into the formal dining room, accented by crown molding, while the spacious family room offers sliding glass doors leading to the deck—an ideal spot to relax and enjoy the beautiful surroundings.
Upstairs, you’ll find three generously sized bedrooms, each with a ceiling fan and light fixture. The primary suite offers a comfortable private retreat with a walk-in closet, additional cedar closet, and tastefully updated en-suite bath featuring a custom glass-tile shower and granite-topped vanity. An additional unfinished 13' x 12' room on the upper level provides tremendous flexibility and could easily become a home office, oversized dressing room, additional walk-in closet, hobby space, or whatever best suits your needs.
The fully finished walk-out lower level dramatically expands the home’s living and entertaining space and includes a full bathroom, recessed lighting, abundant natural light, and direct access to the fenced patio. A separate laundry room offers washer and dryer hookups, a utility sink, and additional functionality and storage.
Fresh neutral paint throughout creates a bright, move-in-ready backdrop, while the desirable end-unit setting provides an added sense of space and privacy. Enjoy one of Langhorne’s most convenient locations, with golf, shopping, restaurants, parks, and the heart of Langhorne Borough all nearby, plus easy access to major commuter routes including Route 1, I-95, and the Pennsylvania Turnpike.
Location, space, character, and convenience come together in this exceptional Windybush offering!
Some photos have been virtually staged.
Description
Highly desirable end-unit townhome in the sought-after Windybush community, ideally located within walking distance of charming Langhorne Borough! From the moment you enter, gleaming hardwood floors and an inviting open floor plan set the tone, while a dramatic double-sided, floor-to-ceiling fieldstone fireplace creates a stunning focal point and brings warmth and character to the main living spaces.
The well-appointed kitchen is designed for both everyday living and entertaining, featuring granite countertops, rich cherry cabinetry, stainless steel appliances, a double oven, and a breakfast bar with additional seating. The kitchen flows seamlessly into the formal dining room, accented by crown molding, while the spacious family room offers sliding glass doors leading to the deck—an ideal spot to relax and enjoy the beautiful surroundings.
Upstairs, you’ll find three generously sized bedrooms, each with a ceiling fan and light fixture. The primary suite offers a comfortable private retreat with a walk-in closet, additional cedar closet, and tastefully updated en-suite bath featuring a custom glass-tile shower and granite-topped vanity. An additional unfinished 13' x 12' room on the upper level provides tremendous flexibility and could easily become a home office, oversized dressing room, additional walk-in closet, hobby space, or whatever best suits your needs.
The fully finished walk-out lower level dramatically expands the home’s living and entertaining space and includes a full bathroom, recessed lighting, abundant natural light, and direct access to the fenced patio. A separate laundry room offers washer and dryer hookups, a utility sink, and additional functionality and storage.
Fresh neutral paint throughout creates a bright, move-in-ready backdrop, while the desirable end-unit setting provides an added sense of space and privacy. Enjoy one of Langhorne’s most convenient locations, with golf, shopping, restaurants, parks, and the heart of Langhorne Borough all nearby, plus easy access to major commuter routes including Route 1, I-95, and the Pennsylvania Turnpike.
Location, space, character, and convenience come together in this exceptional Windybush offering!
Some photos have been virtually staged.
HelloCondo Is The #1 Condo Search Platform And Real Estate Recommendation Engine. Search, Find And Buy The Perfect Condo And Get Matched With The Best Agents. Finding A Condo Has Never Been So Easy.