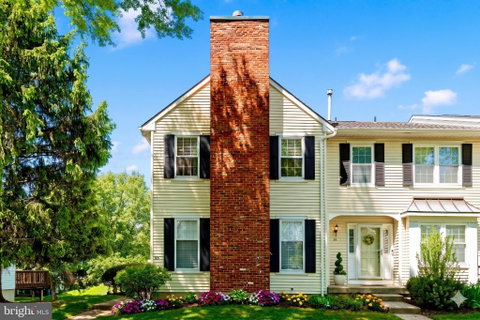
Listed: $ NaN (Sold on: Jun 24, 2026) Days on Market:
63 Liberty Drive, Langhorne, PA 19047
BEDS
4
BATHS
4
PARKING
-
SQFT
2080
Description
Experience the perfect blend of comfort and convenience in this rare, beautifully maintained 4-bedroom end-unit townhome located in the highly desirable Oxford Crossing community. This residence offers a private side entrance and additional windows that bathe the open-concept living and dining areas in natural light. The heart of the home is the updated eat-in kitchen, a true standout featuring designer granite countertops, modern cabinetry, and updated stainless steel appliances—including a gas stove and a brand-new dishwasher installed in 2026. Seamlessly transition to outdoor living through sliding glass doors that lead to an expansive, new wooden deck (2026), ideal for relaxation or entertaining. The main level is completed by a convenient pantry and an updated powder room.
The upper level serves as a private retreat with three bedrooms. The primary suite is a focal point, boasting soaring vaulted ceilings, a generous walk-in closet, and a private en-suite bathroom. Two additional bedrooms offer ample storage—including a second walk-in closet—and share a well-appointed hall bath. For ultimate convenience, the dedicated laundry room is also located on the second floor. The living space extends significantly into the fully finished walk-out basement, which has been transformed into a large family room and a functional fourth bedroom featuring two closets and a third full bathroom. This lower level also provides plenty of additional space to customize as a home office, exercise room, or hobby area, with a second sliding door leading directly to the lower-level patio.
This efficient home features several replaced windows and sliding doors, ensuring year-round comfort. Residents enjoy the ease of unassigned parking and a location that is second to none. Situated just minutes from the Oxford Valley Mall, Home Sense, ShopRite, Jefferson Health and much more you are at the center of it all. Commuters will appreciate the effortless access to Route 1, I-95, I-295, and the PA Turnpike, providing a smooth connection to Philadelphia and beyond.
Description
Experience the perfect blend of comfort and convenience in this rare, beautifully maintained 4-bedroom end-unit townhome located in the highly desirable Oxford Crossing community. This residence offers a private side entrance and additional windows that bathe the open-concept living and dining areas in natural light. The heart of the home is the updated eat-in kitchen, a true standout featuring designer granite countertops, modern cabinetry, and updated stainless steel appliances—including a gas stove and a brand-new dishwasher installed in 2026. Seamlessly transition to outdoor living through sliding glass doors that lead to an expansive, new wooden deck (2026), ideal for relaxation or entertaining. The main level is completed by a convenient pantry and an updated powder room.
The upper level serves as a private retreat with three bedrooms. The primary suite is a focal point, boasting soaring vaulted ceilings, a generous walk-in closet, and a private en-suite bathroom. Two additional bedrooms offer ample storage—including a second walk-in closet—and share a well-appointed hall bath. For ultimate convenience, the dedicated laundry room is also located on the second floor. The living space extends significantly into the fully finished walk-out basement, which has been transformed into a large family room and a functional fourth bedroom featuring two closets and a third full bathroom. This lower level also provides plenty of additional space to customize as a home office, exercise room, or hobby area, with a second sliding door leading directly to the lower-level patio.
This efficient home features several replaced windows and sliding doors, ensuring year-round comfort. Residents enjoy the ease of unassigned parking and a location that is second to none. Situated just minutes from the Oxford Valley Mall, Home Sense, ShopRite, Jefferson Health and much more you are at the center of it all. Commuters will appreciate the effortless access to Route 1, I-95, I-295, and the PA Turnpike, providing a smooth connection to Philadelphia and beyond.
Listed: $ NaN (Sold on: Jun 24, 2026) Days on Market:
63 Liberty Drive, Langhorne, PA 19047
BEDS
4
BATHS
4
PARKING
-
SQFT
2,080
Description
Experience the perfect blend of comfort and convenience in this rare, beautifully maintained 4-bedroom end-unit townhome located in the highly desirable Oxford Crossing community. This residence offers a private side entrance and additional windows that bathe the open-concept living and dining areas in natural light. The heart of the home is the updated eat-in kitchen, a true standout featuring designer granite countertops, modern cabinetry, and updated stainless steel appliances—including a gas stove and a brand-new dishwasher installed in 2026. Seamlessly transition to outdoor living through sliding glass doors that lead to an expansive, new wooden deck (2026), ideal for relaxation or entertaining. The main level is completed by a convenient pantry and an updated powder room.
The upper level serves as a private retreat with three bedrooms. The primary suite is a focal point, boasting soaring vaulted ceilings, a generous walk-in closet, and a private en-suite bathroom. Two additional bedrooms offer ample storage—including a second walk-in closet—and share a well-appointed hall bath. For ultimate convenience, the dedicated laundry room is also located on the second floor. The living space extends significantly into the fully finished walk-out basement, which has been transformed into a large family room and a functional fourth bedroom featuring two closets and a third full bathroom. This lower level also provides plenty of additional space to customize as a home office, exercise room, or hobby area, with a second sliding door leading directly to the lower-level patio.
This efficient home features several replaced windows and sliding doors, ensuring year-round comfort. Residents enjoy the ease of unassigned parking and a location that is second to none. Situated just minutes from the Oxford Valley Mall, Home Sense, ShopRite, Jefferson Health and much more you are at the center of it all. Commuters will appreciate the effortless access to Route 1, I-95, I-295, and the PA Turnpike, providing a smooth connection to Philadelphia and beyond.
Description
Experience the perfect blend of comfort and convenience in this rare, beautifully maintained 4-bedroom end-unit townhome located in the highly desirable Oxford Crossing community. This residence offers a private side entrance and additional windows that bathe the open-concept living and dining areas in natural light. The heart of the home is the updated eat-in kitchen, a true standout featuring designer granite countertops, modern cabinetry, and updated stainless steel appliances—including a gas stove and a brand-new dishwasher installed in 2026. Seamlessly transition to outdoor living through sliding glass doors that lead to an expansive, new wooden deck (2026), ideal for relaxation or entertaining. The main level is completed by a convenient pantry and an updated powder room.
The upper level serves as a private retreat with three bedrooms. The primary suite is a focal point, boasting soaring vaulted ceilings, a generous walk-in closet, and a private en-suite bathroom. Two additional bedrooms offer ample storage—including a second walk-in closet—and share a well-appointed hall bath. For ultimate convenience, the dedicated laundry room is also located on the second floor. The living space extends significantly into the fully finished walk-out basement, which has been transformed into a large family room and a functional fourth bedroom featuring two closets and a third full bathroom. This lower level also provides plenty of additional space to customize as a home office, exercise room, or hobby area, with a second sliding door leading directly to the lower-level patio.
This efficient home features several replaced windows and sliding doors, ensuring year-round comfort. Residents enjoy the ease of unassigned parking and a location that is second to none. Situated just minutes from the Oxford Valley Mall, Home Sense, ShopRite, Jefferson Health and much more you are at the center of it all. Commuters will appreciate the effortless access to Route 1, I-95, I-295, and the PA Turnpike, providing a smooth connection to Philadelphia and beyond.
HelloCondo Is The #1 Condo Search Platform And Real Estate Recommendation Engine. Search, Find And Buy The Perfect Condo And Get Matched With The Best Agents. Finding A Condo Has Never Been So Easy.