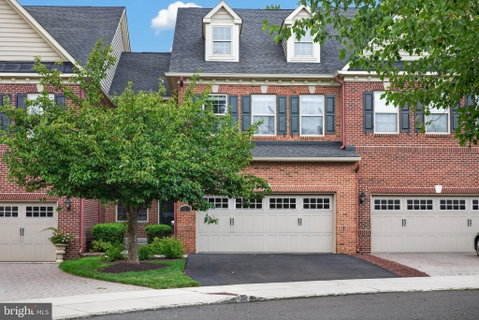
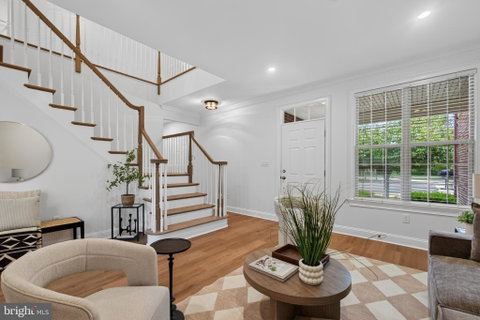
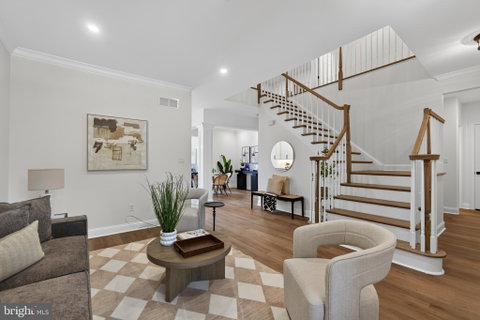
Welcome to this beautifully appointed 3-bedroom, 3.5-bath townhome in the desirable St. James Court community, offering over 3,000 square feet of spacious and versatile living space. The bright, open floor plan provides an ideal setting for both everyday living and entertaining.
The main level features a dramatic two-story family room with a cozy fireplace, creating a warm and inviting focal point. The spacious kitchen offers ample cabinetry, modern appliances, and a convenient breakfast nook, while the adjacent formal dining area provides the perfect setting for larger gatherings. A main-floor laundry room adds everyday convenience.
The main-floor primary suite offers a private retreat with a generous walk-in closet and an en-suite bathroom featuring a relaxing soaking tub, dual vanity, and separate shower. Upstairs, two generously sized bedrooms each feature their own private full bathrooms, providing comfort and privacy for family members or guests.
The full unfinished basement offers tremendous potential for additional living space, a home gym, office, recreation room, or storage. With high ceilings, an egress window, and plumbing rough-ins for a future bathroom, the possibilities are endless.
Additional features include an attached garage. Ideally located just minutes from major highways, shopping, dining, and everyday conveniences, while being served by the highly regarded Neshaminy School District.
With its spacious floor plan, first-floor primary suite, private bathrooms for every bedroom, and incredible basement potential, this St. James Court townhome is an opportunity you won't want to miss!
Description
Welcome to this beautifully appointed 3-bedroom, 3.5-bath townhome in the desirable St. James Court community, offering over 3,000 square feet of spacious and versatile living space. The bright, open floor plan provides an ideal setting for both everyday living and entertaining.
The main level features a dramatic two-story family room with a cozy fireplace, creating a warm and inviting focal point. The spacious kitchen offers ample cabinetry, modern appliances, and a convenient breakfast nook, while the adjacent formal dining area provides the perfect setting for larger gatherings. A main-floor laundry room adds everyday convenience.
The main-floor primary suite offers a private retreat with a generous walk-in closet and an en-suite bathroom featuring a relaxing soaking tub, dual vanity, and separate shower. Upstairs, two generously sized bedrooms each feature their own private full bathrooms, providing comfort and privacy for family members or guests.
The full unfinished basement offers tremendous potential for additional living space, a home gym, office, recreation room, or storage. With high ceilings, an egress window, and plumbing rough-ins for a future bathroom, the possibilities are endless.
Additional features include an attached garage. Ideally located just minutes from major highways, shopping, dining, and everyday conveniences, while being served by the highly regarded Neshaminy School District.
With its spacious floor plan, first-floor primary suite, private bathrooms for every bedroom, and incredible basement potential, this St. James Court townhome is an opportunity you won't want to miss!
Welcome to this beautifully appointed 3-bedroom, 3.5-bath townhome in the desirable St. James Court community, offering over 3,000 square feet of spacious and versatile living space. The bright, open floor plan provides an ideal setting for both everyday living and entertaining.
The main level features a dramatic two-story family room with a cozy fireplace, creating a warm and inviting focal point. The spacious kitchen offers ample cabinetry, modern appliances, and a convenient breakfast nook, while the adjacent formal dining area provides the perfect setting for larger gatherings. A main-floor laundry room adds everyday convenience.
The main-floor primary suite offers a private retreat with a generous walk-in closet and an en-suite bathroom featuring a relaxing soaking tub, dual vanity, and separate shower. Upstairs, two generously sized bedrooms each feature their own private full bathrooms, providing comfort and privacy for family members or guests.
The full unfinished basement offers tremendous potential for additional living space, a home gym, office, recreation room, or storage. With high ceilings, an egress window, and plumbing rough-ins for a future bathroom, the possibilities are endless.
Additional features include an attached garage. Ideally located just minutes from major highways, shopping, dining, and everyday conveniences, while being served by the highly regarded Neshaminy School District.
With its spacious floor plan, first-floor primary suite, private bathrooms for every bedroom, and incredible basement potential, this St. James Court townhome is an opportunity you won't want to miss!
Description
Welcome to this beautifully appointed 3-bedroom, 3.5-bath townhome in the desirable St. James Court community, offering over 3,000 square feet of spacious and versatile living space. The bright, open floor plan provides an ideal setting for both everyday living and entertaining.
The main level features a dramatic two-story family room with a cozy fireplace, creating a warm and inviting focal point. The spacious kitchen offers ample cabinetry, modern appliances, and a convenient breakfast nook, while the adjacent formal dining area provides the perfect setting for larger gatherings. A main-floor laundry room adds everyday convenience.
The main-floor primary suite offers a private retreat with a generous walk-in closet and an en-suite bathroom featuring a relaxing soaking tub, dual vanity, and separate shower. Upstairs, two generously sized bedrooms each feature their own private full bathrooms, providing comfort and privacy for family members or guests.
The full unfinished basement offers tremendous potential for additional living space, a home gym, office, recreation room, or storage. With high ceilings, an egress window, and plumbing rough-ins for a future bathroom, the possibilities are endless.
Additional features include an attached garage. Ideally located just minutes from major highways, shopping, dining, and everyday conveniences, while being served by the highly regarded Neshaminy School District.
With its spacious floor plan, first-floor primary suite, private bathrooms for every bedroom, and incredible basement potential, this St. James Court townhome is an opportunity you won't want to miss!
HelloCondo Is The #1 Condo Search Platform And Real Estate Recommendation Engine. Search, Find And Buy The Perfect Condo And Get Matched With The Best Agents. Finding A Condo Has Never Been So Easy.