Listed: $ NaN (Sold on: Aug 14, 2026) Days on Market:
29 Shady Brook Drive, Langhorne, PA 19047
BEDS
3
BATHS
3
PARKING
-
SQFT
2234
Description
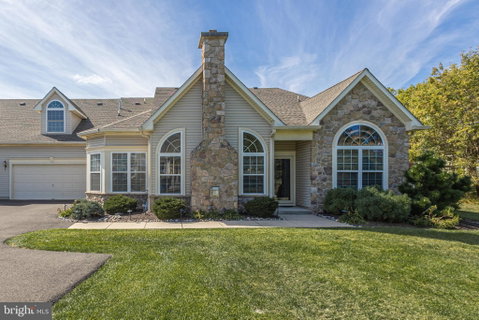
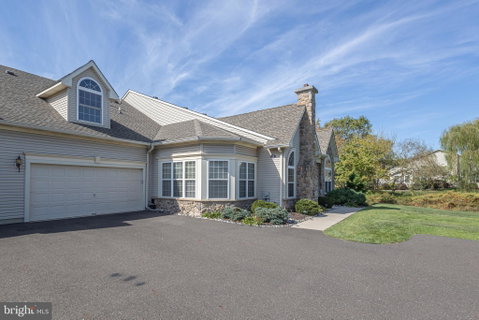
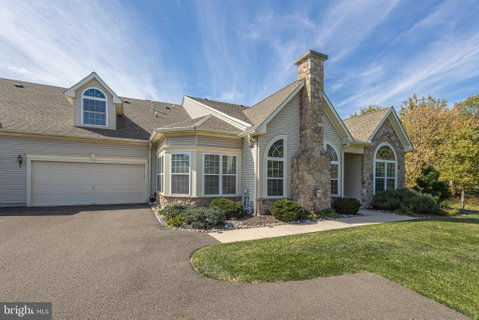
Welcome to the highly sought-after Villas at Shady Brook, an active 55+ community offering resort-style amenities and a carefree, low-maintenance lifestyle. This beautifully maintained and thoughtfully upgraded Willow model boasts over 2,200 square feet of elegant living space, designed with both comfort and sophistication in mind; it is truly move-in ready. Perfectly positioned with serene views of lush woodlands, this exceptional home offers a peaceful setting and just a short walk to the Clubhouse and its many amenities. The bright, open-concept layout features 9-foot ceilings, hardwood flooring throughout most of the home, and an abundance of natural light. Upon entry, you’re welcomed into an inviting formal living room highlighted by a gas fireplace that is flanked by large windows with Palladian-style tops. The adjoining formal dining area complete with crown molding flows seamlessly into the kitchen, creating an ideal space for entertaining. The chef-inspired kitchen is sure to impress, offering ample cabinetry, recently installed granite countertops, recently installed Whirlpool appliances, including a cooktop, two wall ovens, and a French Door refrigerator, and a recently installed Miele dishwasher. A cozy den just off the main living area provides the perfect spot to relax or watch TV, with access to a spacious, private deck featuring a retractable awning that was installed in 2020. The luxurious primary suite is a true retreat, showcasing a volume ceiling, circle-top windows, two walk-in closets, and a newly renovated en-suite bath that includes a double vanity, beautifully tiled walk-in shower with bench seating, stylish grab bars, and premium Kohler fixtures. A second first-floor bedroom with a vaulted ceiling and oversized bay window is complemented by a nearby full bath—also fully remodeled with a tiled shower, bench seat, and premium Kohler fixtures—making it perfect for guests. Additional highlights include a convenient laundry/mudroom that connects to the two-car garage. Upstairs, a versatile loft provides a third bedroom or office option with abundant natural light and a full upgraded bath featuring a newly tiled shower and fixtures. In addition, the home features a HVAC system installed in 2020 for added reliability and energy efficiency. Ideally located near premier shopping, dining, and local favorites such as Wegmans, CVS, and Shady Brook Farm, this home offers the perfect blend of luxury, comfort, and community.
Listed: $ NaN (Sold on: Aug 14, 2026) Days on Market:
29 Shady Brook Drive, Langhorne, PA 19047
BEDS
3
BATHS
3
PARKING
-
SQFT
2,234
Description
Welcome to the highly sought-after Villas at Shady Brook, an active 55+ community offering resort-style amenities and a carefree, low-maintenance lifestyle. This beautifully maintained and thoughtfully upgraded Willow model boasts over 2,200 square feet of elegant living space, designed with both comfort and sophistication in mind; it is truly move-in ready. Perfectly positioned with serene views of lush woodlands, this exceptional home offers a peaceful setting and just a short walk to the Clubhouse and its many amenities. The bright, open-concept layout features 9-foot ceilings, hardwood flooring throughout most of the home, and an abundance of natural light. Upon entry, you’re welcomed into an inviting formal living room highlighted by a gas fireplace that is flanked by large windows with Palladian-style tops. The adjoining formal dining area complete with crown molding flows seamlessly into the kitchen, creating an ideal space for entertaining. The chef-inspired kitchen is sure to impress, offering ample cabinetry, recently installed granite countertops, recently installed Whirlpool appliances, including a cooktop, two wall ovens, and a French Door refrigerator, and a recently installed Miele dishwasher. A cozy den just off the main living area provides the perfect spot to relax or watch TV, with access to a spacious, private deck featuring a retractable awning that was installed in 2020. The luxurious primary suite is a true retreat, showcasing a volume ceiling, circle-top windows, two walk-in closets, and a newly renovated en-suite bath that includes a double vanity, beautifully tiled walk-in shower with bench seating, stylish grab bars, and premium Kohler fixtures. A second first-floor bedroom with a vaulted ceiling and oversized bay window is complemented by a nearby full bath—also fully remodeled with a tiled shower, bench seat, and premium Kohler fixtures—making it perfect for guests. Additional highlights include a convenient laundry/mudroom that connects to the two-car garage. Upstairs, a versatile loft provides a third bedroom or office option with abundant natural light and a full upgraded bath featuring a newly tiled shower and fixtures. In addition, the home features a HVAC system installed in 2020 for added reliability and energy efficiency. Ideally located near premier shopping, dining, and local favorites such as Wegmans, CVS, and Shady Brook Farm, this home offers the perfect blend of luxury, comfort, and community.
HelloCondo Is The #1 Condo Search Platform And Real Estate Recommendation Engine. Search, Find And Buy The Perfect Condo And Get Matched With The Best Agents. Finding A Condo Has Never Been So Easy.