Listed: $ NaN (Sold on: Apr 28, 2026) Days on Market:
238- 267 Shady Brook Drive, Langhorne, PA 19047
BEDS
3
BATHS
3
PARKING
-
SQFT
2260
Description
OPEN HOUSE IS CANCELLED. Welcome to the Villas at Shady Brook, where every day feels like a getaway and maintenance-free living lets you focus on what matters most. This exclusive active adult community features many amenities for residents: indoor pool, outdoor pools, hot tub and spa, tennis courts, pickleball, basketball court, other recreational game areas, walking trails, private clubhouse with a recently updated fitness center, locker rooms and showers, library, card rooms, sports bar, pool table and a grand ballroom for events and gatherings and social activities.
This beautifully maintained, turnkey home features over $50,000 in recent upgrades, thoughtfully selected so you can move in and immediately enjoy.
This home is a standout!
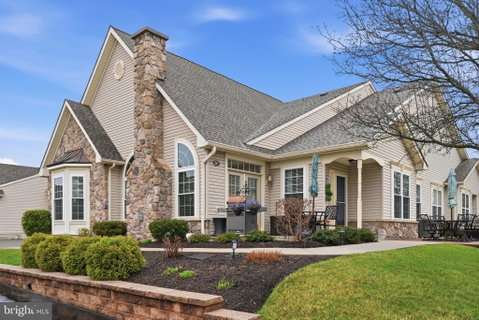
CURB APPEAL + LOCATION: This unit boasts a professionally installed irrigation system with smart-timer technology to keep your grass (maintained by HOA) and updated flower beds featuring intentionally designed perennial plantings (also professionally done) looking like you spend endless hours tending to its beautification when it’s truly effortless! A custom lighting system highlights the stunning landscaping with an "evening glow." This is one of the few with two patios perfect for you to enjoy morning coffee and evening sunsets. The tucked away location is ideally situated with premium unobstructed views of the serene water fountain.
ENERGY EFFICIENT UPDATES: Premium high-efficiency, triple-pane, low-E windows replaced throughout (2023) for maximum insulation, comfort and provide clear views of your surrounding beauty.
CURATED COLOR PALATE: Professional Sherwin Williams application featuring Perfect Greige walls, Smoky Azurite accent wall, and Extra White ceilings.
PREMIUM FLOORING: Medium-brown wide-plank hardwood floors, neutral beige tile in the bathrooms, and updated textured carpet (“bamboo buff”) in the two first-floor bedrooms.
GOURMET KITCHEN: New professional stainless steel appliance package includes Frigidaire Professional 6 Burner Slide-In Gas Range and microwave - both with Air Fry and Convection cooking, Frigidaire Premium french door refrigerator, Bosch dishwasher and Kraus deep-basin sink with Delta pull-out hose.
CUSTOM LIGHTING: Updated lighting in every room, including recessed lights, chandeliers and ceiling fans with remotes and don’t forget the gorgeous natural light that shines in.
BIG TICKET ITEMS ARE DONE: HVAC Lennox high-efficiency HVAC unit featuring Smart Wi-Fi connectivity (2018, parts & labor warranty until 8/1/2028), Roof (2019, covered under HOA), New driveway & street resurfaced (2020-23, covered under HOA).
SUPERIOR STORAGE: Primary Suite Organization features “Closets by Design” custom organizers in the Primary Bedroom walk-in and standard closets.
The second floor bedroom suite features four custom closets, there are two linen closets, two coat closets and a kitchen pantry.
FLEXIBLE LIVING OPTIONS: The Roswell model provides you with open concept living while providing you with options. Barn doors add flexibility and style to your private study. The living room has a cathedral ceiling and is flanked with natural light, a gorgeous gas fireplace and offers french doors to the patio. The dining area gives you enough space to entertain. The kitchen has plenty of cabinet space, Enjoy the Primary Suite with cushiony carpet, custom closets and access to the Primary Bathroom with dual vanities, shower, jetted tub and linen closet. The second bedroom has carpet, a generous closet and access to the hall bath with updated vanity, tile and a tub/shower combo. The laundry room has washer and dryer hook-ups and a laundry station. Upstairs, the third bedroom suite has spacious storage closets, a nook for a small desk or exercise area and access to the full bathroom with shower stall. The two-car garage is oversized and includes wooden shelves and a storage closet. Get the lifestyle you deserve in a home prepared to welcome its new owners
Description
OPEN HOUSE IS CANCELLED. Welcome to the Villas at Shady Brook, where every day feels like a getaway and maintenance-free living lets you focus on what matters most. This exclusive active adult community features many amenities for residents: indoor pool, outdoor pools, hot tub and spa, tennis courts, pickleball, basketball court, other recreational game areas, walking trails, private clubhouse with a recently updated fitness center, locker rooms and showers, library, card rooms, sports bar, pool table and a grand ballroom for events and gatherings and social activities.
This beautifully maintained, turnkey home features over $50,000 in recent upgrades, thoughtfully selected so you can move in and immediately enjoy.
This home is a standout!
CURB APPEAL + LOCATION: This unit boasts a professionally installed irrigation system with smart-timer technology to keep your grass (maintained by HOA) and updated flower beds featuring intentionally designed perennial plantings (also professionally done) looking like you spend endless hours tending to its beautification when it’s truly effortless! A custom lighting system highlights the stunning landscaping with an "evening glow." This is one of the few with two patios perfect for you to enjoy morning coffee and evening sunsets. The tucked away location is ideally situated with premium unobstructed views of the serene water fountain.
ENERGY EFFICIENT UPDATES: Premium high-efficiency, triple-pane, low-E windows replaced throughout (2023) for maximum insulation, comfort and provide clear views of your surrounding beauty.
CURATED COLOR PALATE: Professional Sherwin Williams application featuring Perfect Greige walls, Smoky Azurite accent wall, and Extra White ceilings.
PREMIUM FLOORING: Medium-brown wide-plank hardwood floors, neutral beige tile in the bathrooms, and updated textured carpet (“bamboo buff”) in the two first-floor bedrooms.
GOURMET KITCHEN: New professional stainless steel appliance package includes Frigidaire Professional 6 Burner Slide-In Gas Range and microwave - both with Air Fry and Convection cooking, Frigidaire Premium french door refrigerator, Bosch dishwasher and Kraus deep-basin sink with Delta pull-out hose.
CUSTOM LIGHTING: Updated lighting in every room, including recessed lights, chandeliers and ceiling fans with remotes and don’t forget the gorgeous natural light that shines in.
BIG TICKET ITEMS ARE DONE: HVAC Lennox high-efficiency HVAC unit featuring Smart Wi-Fi connectivity (2018, parts & labor warranty until 8/1/2028), Roof (2019, covered under HOA), New driveway & street resurfaced (2020-23, covered under HOA).
SUPERIOR STORAGE: Primary Suite Organization features “Closets by Design” custom organizers in the Primary Bedroom walk-in and standard closets.
The second floor bedroom suite features four custom closets, there are two linen closets, two coat closets and a kitchen pantry.
FLEXIBLE LIVING OPTIONS: The Roswell model provides you with open concept living while providing you with options. Barn doors add flexibility and style to your private study. The living room has a cathedral ceiling and is flanked with natural light, a gorgeous gas fireplace and offers french doors to the patio. The dining area gives you enough space to entertain. The kitchen has plenty of cabinet space, Enjoy the Primary Suite with cushiony carpet, custom closets and access to the Primary Bathroom with dual vanities, shower, jetted tub and linen closet. The second bedroom has carpet, a generous closet and access to the hall bath with updated vanity, tile and a tub/shower combo. The laundry room has washer and dryer hook-ups and a laundry station. Upstairs, the third bedroom suite has spacious storage closets, a nook for a small desk or exercise area and access to the full bathroom with shower stall. The two-car garage is oversized and includes wooden shelves and a storage closet. Get the lifestyle you deserve in a home prepared to welcome its new owners
Listed: $ NaN (Sold on: Apr 28, 2026) Days on Market:
238 -
267 Shady Brook Drive #238, Langhorne, PA 19047
BEDS
3
BATHS
3
PARKING
-
SQFT
2,260
Description
OPEN HOUSE IS CANCELLED. Welcome to the Villas at Shady Brook, where every day feels like a getaway and maintenance-free living lets you focus on what matters most. This exclusive active adult community features many amenities for residents: indoor pool, outdoor pools, hot tub and spa, tennis courts, pickleball, basketball court, other recreational game areas, walking trails, private clubhouse with a recently updated fitness center, locker rooms and showers, library, card rooms, sports bar, pool table and a grand ballroom for events and gatherings and social activities.
This beautifully maintained, turnkey home features over $50,000 in recent upgrades, thoughtfully selected so you can move in and immediately enjoy.
This home is a standout!
CURB APPEAL + LOCATION: This unit boasts a professionally installed irrigation system with smart-timer technology to keep your grass (maintained by HOA) and updated flower beds featuring intentionally designed perennial plantings (also professionally done) looking like you spend endless hours tending to its beautification when it’s truly effortless! A custom lighting system highlights the stunning landscaping with an "evening glow." This is one of the few with two patios perfect for you to enjoy morning coffee and evening sunsets. The tucked away location is ideally situated with premium unobstructed views of the serene water fountain.
ENERGY EFFICIENT UPDATES: Premium high-efficiency, triple-pane, low-E windows replaced throughout (2023) for maximum insulation, comfort and provide clear views of your surrounding beauty.
CURATED COLOR PALATE: Professional Sherwin Williams application featuring Perfect Greige walls, Smoky Azurite accent wall, and Extra White ceilings.
PREMIUM FLOORING: Medium-brown wide-plank hardwood floors, neutral beige tile in the bathrooms, and updated textured carpet (“bamboo buff”) in the two first-floor bedrooms.
GOURMET KITCHEN: New professional stainless steel appliance package includes Frigidaire Professional 6 Burner Slide-In Gas Range and microwave - both with Air Fry and Convection cooking, Frigidaire Premium french door refrigerator, Bosch dishwasher and Kraus deep-basin sink with Delta pull-out hose.
CUSTOM LIGHTING: Updated lighting in every room, including recessed lights, chandeliers and ceiling fans with remotes and don’t forget the gorgeous natural light that shines in.
BIG TICKET ITEMS ARE DONE: HVAC Lennox high-efficiency HVAC unit featuring Smart Wi-Fi connectivity (2018, parts & labor warranty until 8/1/2028), Roof (2019, covered under HOA), New driveway & street resurfaced (2020-23, covered under HOA).
SUPERIOR STORAGE: Primary Suite Organization features “Closets by Design” custom organizers in the Primary Bedroom walk-in and standard closets.
The second floor bedroom suite features four custom closets, there are two linen closets, two coat closets and a kitchen pantry.
FLEXIBLE LIVING OPTIONS: The Roswell model provides you with open concept living while providing you with options. Barn doors add flexibility and style to your private study. The living room has a cathedral ceiling and is flanked with natural light, a gorgeous gas fireplace and offers french doors to the patio. The dining area gives you enough space to entertain. The kitchen has plenty of cabinet space, Enjoy the Primary Suite with cushiony carpet, custom closets and access to the Primary Bathroom with dual vanities, shower, jetted tub and linen closet. The second bedroom has carpet, a generous closet and access to the hall bath with updated vanity, tile and a tub/shower combo. The laundry room has washer and dryer hook-ups and a laundry station. Upstairs, the third bedroom suite has spacious storage closets, a nook for a small desk or exercise area and access to the full bathroom with shower stall. The two-car garage is oversized and includes wooden shelves and a storage closet. Get the lifestyle you deserve in a home prepared to welcome its new owners
Description
OPEN HOUSE IS CANCELLED. Welcome to the Villas at Shady Brook, where every day feels like a getaway and maintenance-free living lets you focus on what matters most. This exclusive active adult community features many amenities for residents: indoor pool, outdoor pools, hot tub and spa, tennis courts, pickleball, basketball court, other recreational game areas, walking trails, private clubhouse with a recently updated fitness center, locker rooms and showers, library, card rooms, sports bar, pool table and a grand ballroom for events and gatherings and social activities.
This beautifully maintained, turnkey home features over $50,000 in recent upgrades, thoughtfully selected so you can move in and immediately enjoy.
This home is a standout!
CURB APPEAL + LOCATION: This unit boasts a professionally installed irrigation system with smart-timer technology to keep your grass (maintained by HOA) and updated flower beds featuring intentionally designed perennial plantings (also professionally done) looking like you spend endless hours tending to its beautification when it’s truly effortless! A custom lighting system highlights the stunning landscaping with an "evening glow." This is one of the few with two patios perfect for you to enjoy morning coffee and evening sunsets. The tucked away location is ideally situated with premium unobstructed views of the serene water fountain.
ENERGY EFFICIENT UPDATES: Premium high-efficiency, triple-pane, low-E windows replaced throughout (2023) for maximum insulation, comfort and provide clear views of your surrounding beauty.
CURATED COLOR PALATE: Professional Sherwin Williams application featuring Perfect Greige walls, Smoky Azurite accent wall, and Extra White ceilings.
PREMIUM FLOORING: Medium-brown wide-plank hardwood floors, neutral beige tile in the bathrooms, and updated textured carpet (“bamboo buff”) in the two first-floor bedrooms.
GOURMET KITCHEN: New professional stainless steel appliance package includes Frigidaire Professional 6 Burner Slide-In Gas Range and microwave - both with Air Fry and Convection cooking, Frigidaire Premium french door refrigerator, Bosch dishwasher and Kraus deep-basin sink with Delta pull-out hose.
CUSTOM LIGHTING: Updated lighting in every room, including recessed lights, chandeliers and ceiling fans with remotes and don’t forget the gorgeous natural light that shines in.
BIG TICKET ITEMS ARE DONE: HVAC Lennox high-efficiency HVAC unit featuring Smart Wi-Fi connectivity (2018, parts & labor warranty until 8/1/2028), Roof (2019, covered under HOA), New driveway & street resurfaced (2020-23, covered under HOA).
SUPERIOR STORAGE: Primary Suite Organization features “Closets by Design” custom organizers in the Primary Bedroom walk-in and standard closets.
The second floor bedroom suite features four custom closets, there are two linen closets, two coat closets and a kitchen pantry.
FLEXIBLE LIVING OPTIONS: The Roswell model provides you with open concept living while providing you with options. Barn doors add flexibility and style to your private study. The living room has a cathedral ceiling and is flanked with natural light, a gorgeous gas fireplace and offers french doors to the patio. The dining area gives you enough space to entertain. The kitchen has plenty of cabinet space, Enjoy the Primary Suite with cushiony carpet, custom closets and access to the Primary Bathroom with dual vanities, shower, jetted tub and linen closet. The second bedroom has carpet, a generous closet and access to the hall bath with updated vanity, tile and a tub/shower combo. The laundry room has washer and dryer hook-ups and a laundry station. Upstairs, the third bedroom suite has spacious storage closets, a nook for a small desk or exercise area and access to the full bathroom with shower stall. The two-car garage is oversized and includes wooden shelves and a storage closet. Get the lifestyle you deserve in a home prepared to welcome its new owners
HelloCondo Is The #1 Condo Search Platform And Real Estate Recommendation Engine. Search, Find And Buy The Perfect Condo And Get Matched With The Best Agents. Finding A Condo Has Never Been So Easy.