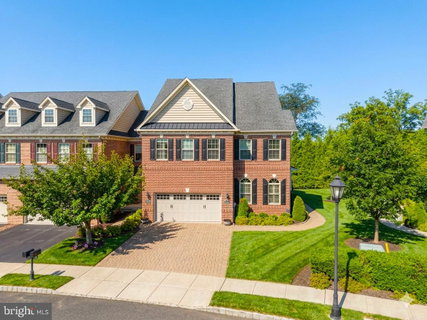
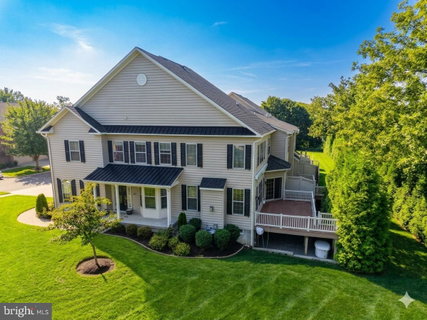
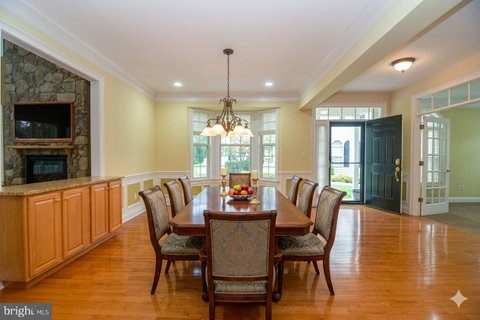
This Exquisite Brick-Front 3 Bedroom, 3 Full & 1 Half Bath "End-Unit" Luxury Townhouse is Nestled in the premier St James Court Community. Built in 2012, the home features a stunning Colonial architectural style, showcasing a blend of brick and vinyl siding that exudes timeless elegance. Inviting paver path entry to a welcoming covered front porch to greet all your guests. Step inside to discover an open floor plan with 9' ceilings on the first floor that invites warmth and connection. "Bright-n-Sunny" living room appointed with lots of sun bursting windows, plantation shutters, ceiling fan & recessed lighting. The gourmet kitchen is a chef's dream, complete with upgraded granite countertops, stainless steel appliances, 5-burner gas cook top, double wall oven, subzero refrigerator and a spacious island perfect for entertaining. Enjoy casual meals in the inviting breakfast area or gather in the dramatic 2-story family room, where a floor to ceiling stone gas fireplace sets the perfect ambiance. With three generously sized bedrooms, including a primary suite accented with tray ceilings, recessed lighting & 2 "walk-in" closets + a luxurious bathroom with a large jetted jacuzzi tub, "walk-in" shower with two shower heads, double bowl vanity with granite counter tops, a toiletry room, and ceramic tile floors. With an elevator accessing all 3 levels of living space, every corner of this home is designed for accessibility, comfort & relaxation. The fully finished basement offers additional enjoyment space with a full size "wet" bar with granite counter tops, a beverage & wine fridge, media room with gas fireplace, game room, office/guest bedroom & full bath with large "walk-in" tile shower. Enjoy evenings on the porch or large composite deck, perfect for unwinding after a long day. The attached two car garage and double wide paver driveway provide ample parking, ensuring convenience for you and your guests. This home is not just a residence; it's a lifestyle. Experience the perfect blend of luxury, comfort, and community in this exceptional property.
Description
This Exquisite Brick-Front 3 Bedroom, 3 Full & 1 Half Bath "End-Unit" Luxury Townhouse is Nestled in the premier St James Court Community. Built in 2012, the home features a stunning Colonial architectural style, showcasing a blend of brick and vinyl siding that exudes timeless elegance. Inviting paver path entry to a welcoming covered front porch to greet all your guests. Step inside to discover an open floor plan with 9' ceilings on the first floor that invites warmth and connection. "Bright-n-Sunny" living room appointed with lots of sun bursting windows, plantation shutters, ceiling fan & recessed lighting. The gourmet kitchen is a chef's dream, complete with upgraded granite countertops, stainless steel appliances, 5-burner gas cook top, double wall oven, subzero refrigerator and a spacious island perfect for entertaining. Enjoy casual meals in the inviting breakfast area or gather in the dramatic 2-story family room, where a floor to ceiling stone gas fireplace sets the perfect ambiance. With three generously sized bedrooms, including a primary suite accented with tray ceilings, recessed lighting & 2 "walk-in" closets + a luxurious bathroom with a large jetted jacuzzi tub, "walk-in" shower with two shower heads, double bowl vanity with granite counter tops, a toiletry room, and ceramic tile floors. With an elevator accessing all 3 levels of living space, every corner of this home is designed for accessibility, comfort & relaxation. The fully finished basement offers additional enjoyment space with a full size "wet" bar with granite counter tops, a beverage & wine fridge, media room with gas fireplace, game room, office/guest bedroom & full bath with large "walk-in" tile shower. Enjoy evenings on the porch or large composite deck, perfect for unwinding after a long day. The attached two car garage and double wide paver driveway provide ample parking, ensuring convenience for you and your guests. This home is not just a residence; it's a lifestyle. Experience the perfect blend of luxury, comfort, and community in this exceptional property.
This Exquisite Brick-Front 3 Bedroom, 3 Full & 1 Half Bath "End-Unit" Luxury Townhouse is Nestled in the premier St James Court Community. Built in 2012, the home features a stunning Colonial architectural style, showcasing a blend of brick and vinyl siding that exudes timeless elegance. Inviting paver path entry to a welcoming covered front porch to greet all your guests. Step inside to discover an open floor plan with 9' ceilings on the first floor that invites warmth and connection. "Bright-n-Sunny" living room appointed with lots of sun bursting windows, plantation shutters, ceiling fan & recessed lighting. The gourmet kitchen is a chef's dream, complete with upgraded granite countertops, stainless steel appliances, 5-burner gas cook top, double wall oven, subzero refrigerator and a spacious island perfect for entertaining. Enjoy casual meals in the inviting breakfast area or gather in the dramatic 2-story family room, where a floor to ceiling stone gas fireplace sets the perfect ambiance. With three generously sized bedrooms, including a primary suite accented with tray ceilings, recessed lighting & 2 "walk-in" closets + a luxurious bathroom with a large jetted jacuzzi tub, "walk-in" shower with two shower heads, double bowl vanity with granite counter tops, a toiletry room, and ceramic tile floors. With an elevator accessing all 3 levels of living space, every corner of this home is designed for accessibility, comfort & relaxation. The fully finished basement offers additional enjoyment space with a full size "wet" bar with granite counter tops, a beverage & wine fridge, media room with gas fireplace, game room, office/guest bedroom & full bath with large "walk-in" tile shower. Enjoy evenings on the porch or large composite deck, perfect for unwinding after a long day. The attached two car garage and double wide paver driveway provide ample parking, ensuring convenience for you and your guests. This home is not just a residence; it's a lifestyle. Experience the perfect blend of luxury, comfort, and community in this exceptional property.
Description
This Exquisite Brick-Front 3 Bedroom, 3 Full & 1 Half Bath "End-Unit" Luxury Townhouse is Nestled in the premier St James Court Community. Built in 2012, the home features a stunning Colonial architectural style, showcasing a blend of brick and vinyl siding that exudes timeless elegance. Inviting paver path entry to a welcoming covered front porch to greet all your guests. Step inside to discover an open floor plan with 9' ceilings on the first floor that invites warmth and connection. "Bright-n-Sunny" living room appointed with lots of sun bursting windows, plantation shutters, ceiling fan & recessed lighting. The gourmet kitchen is a chef's dream, complete with upgraded granite countertops, stainless steel appliances, 5-burner gas cook top, double wall oven, subzero refrigerator and a spacious island perfect for entertaining. Enjoy casual meals in the inviting breakfast area or gather in the dramatic 2-story family room, where a floor to ceiling stone gas fireplace sets the perfect ambiance. With three generously sized bedrooms, including a primary suite accented with tray ceilings, recessed lighting & 2 "walk-in" closets + a luxurious bathroom with a large jetted jacuzzi tub, "walk-in" shower with two shower heads, double bowl vanity with granite counter tops, a toiletry room, and ceramic tile floors. With an elevator accessing all 3 levels of living space, every corner of this home is designed for accessibility, comfort & relaxation. The fully finished basement offers additional enjoyment space with a full size "wet" bar with granite counter tops, a beverage & wine fridge, media room with gas fireplace, game room, office/guest bedroom & full bath with large "walk-in" tile shower. Enjoy evenings on the porch or large composite deck, perfect for unwinding after a long day. The attached two car garage and double wide paver driveway provide ample parking, ensuring convenience for you and your guests. This home is not just a residence; it's a lifestyle. Experience the perfect blend of luxury, comfort, and community in this exceptional property.
HelloCondo Is The #1 Condo Search Platform And Real Estate Recommendation Engine. Search, Find And Buy The Perfect Condo And Get Matched With The Best Agents. Finding A Condo Has Never Been So Easy.