Listed: $ NaN (Sold on: Jun 23, 2026) Days on Market:
204 Liberty Drive, Langhorne, PA 19047
BEDS
3
BATHS
3
PARKING
-
SQFT
2160
Description
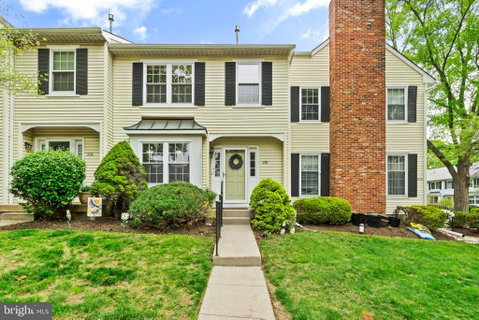
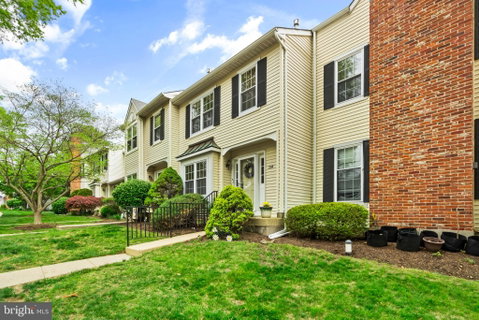
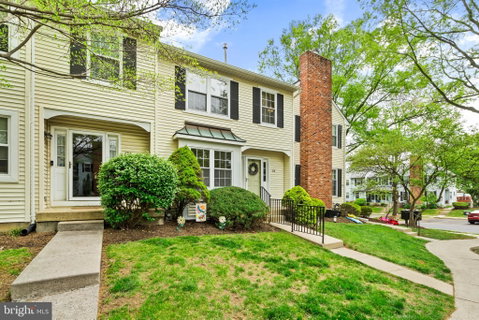
In the serene, tree-lined community of Oxford Crossing, you'll find this spacious and well-maintained townhome with 3 bedrooms, 2.5 bathrooms, and a fully finished walk-out basement. Lovingly prepared for the next owner with fresh paint, professional cleaning, and complete exterior powerwashing! The expansive floor plan offers comfort for everyday living, and the ideal space for hosting family & friends. A welcoming living room & dining room space boasts hardwood floors throughout, an attractive fireplace, and plenty of room for all your favorite furniture. The well-appointed kitchen has granite countertops, stainless steel appliances, beautiful tile backsplash, a large pantry, and an open pass through that connects the spaces - which could easily become a breakfast bar for more seating and/or an entertaining feature. Step outside onto the private deck that is perfect for a morning cup of coffee or dining outside with friends. This home backs to a peaceful green space with a park-like setting, and mature trees for privacy, so you can enjoy beautiful views of nature without any of the maintenance. Upstairs, you'll appreciate the spacious Owner's Suite, complete with vaulted ceilings, a walk-in closet, and private bathroom. Two more bedrooms, a full hall bathroom, and convenient laundry area complete the 2nd floor. The finished walk-out basement gives another 560 SF of versatile living space - whether you're envisioning a media room, workout space, private office, or potential in-law suite...the possibilities are endless. The sliding glass doors let in abundant natural sunlight, and lead out to a private back patio. There are also 3 large storage areas to keep your living space clutter-free. Located in the award-winning Pennsbury School District - a benefit for your family and also a great feature for resale. While this home is nestled into a quiet, secluded section of the community, it’s still just minutes from major highways, shopping, and dining — the perfect balance of privacy and accessibility. Schedule a tour today to enjoy affordable, low-maintenance living in this beautiful & spacious townhome! OPEN HOUSE SATURDAY MAY 2ND, 12-2PM!
Description
In the serene, tree-lined community of Oxford Crossing, you'll find this spacious and well-maintained townhome with 3 bedrooms, 2.5 bathrooms, and a fully finished walk-out basement. Lovingly prepared for the next owner with fresh paint, professional cleaning, and complete exterior powerwashing! The expansive floor plan offers comfort for everyday living, and the ideal space for hosting family & friends. A welcoming living room & dining room space boasts hardwood floors throughout, an attractive fireplace, and plenty of room for all your favorite furniture. The well-appointed kitchen has granite countertops, stainless steel appliances, beautiful tile backsplash, a large pantry, and an open pass through that connects the spaces - which could easily become a breakfast bar for more seating and/or an entertaining feature. Step outside onto the private deck that is perfect for a morning cup of coffee or dining outside with friends. This home backs to a peaceful green space with a park-like setting, and mature trees for privacy, so you can enjoy beautiful views of nature without any of the maintenance. Upstairs, you'll appreciate the spacious Owner's Suite, complete with vaulted ceilings, a walk-in closet, and private bathroom. Two more bedrooms, a full hall bathroom, and convenient laundry area complete the 2nd floor. The finished walk-out basement gives another 560 SF of versatile living space - whether you're envisioning a media room, workout space, private office, or potential in-law suite...the possibilities are endless. The sliding glass doors let in abundant natural sunlight, and lead out to a private back patio. There are also 3 large storage areas to keep your living space clutter-free. Located in the award-winning Pennsbury School District - a benefit for your family and also a great feature for resale. While this home is nestled into a quiet, secluded section of the community, it’s still just minutes from major highways, shopping, and dining — the perfect balance of privacy and accessibility. Schedule a tour today to enjoy affordable, low-maintenance living in this beautiful & spacious townhome! OPEN HOUSE SATURDAY MAY 2ND, 12-2PM!
Listed: $ NaN (Sold on: Jun 23, 2026) Days on Market:
204 Liberty Drive, Langhorne, PA 19047
BEDS
3
BATHS
3
PARKING
-
SQFT
2,160
Description
In the serene, tree-lined community of Oxford Crossing, you'll find this spacious and well-maintained townhome with 3 bedrooms, 2.5 bathrooms, and a fully finished walk-out basement. Lovingly prepared for the next owner with fresh paint, professional cleaning, and complete exterior powerwashing! The expansive floor plan offers comfort for everyday living, and the ideal space for hosting family & friends. A welcoming living room & dining room space boasts hardwood floors throughout, an attractive fireplace, and plenty of room for all your favorite furniture. The well-appointed kitchen has granite countertops, stainless steel appliances, beautiful tile backsplash, a large pantry, and an open pass through that connects the spaces - which could easily become a breakfast bar for more seating and/or an entertaining feature. Step outside onto the private deck that is perfect for a morning cup of coffee or dining outside with friends. This home backs to a peaceful green space with a park-like setting, and mature trees for privacy, so you can enjoy beautiful views of nature without any of the maintenance. Upstairs, you'll appreciate the spacious Owner's Suite, complete with vaulted ceilings, a walk-in closet, and private bathroom. Two more bedrooms, a full hall bathroom, and convenient laundry area complete the 2nd floor. The finished walk-out basement gives another 560 SF of versatile living space - whether you're envisioning a media room, workout space, private office, or potential in-law suite...the possibilities are endless. The sliding glass doors let in abundant natural sunlight, and lead out to a private back patio. There are also 3 large storage areas to keep your living space clutter-free. Located in the award-winning Pennsbury School District - a benefit for your family and also a great feature for resale. While this home is nestled into a quiet, secluded section of the community, it’s still just minutes from major highways, shopping, and dining — the perfect balance of privacy and accessibility. Schedule a tour today to enjoy affordable, low-maintenance living in this beautiful & spacious townhome! OPEN HOUSE SATURDAY MAY 2ND, 12-2PM!
Description
In the serene, tree-lined community of Oxford Crossing, you'll find this spacious and well-maintained townhome with 3 bedrooms, 2.5 bathrooms, and a fully finished walk-out basement. Lovingly prepared for the next owner with fresh paint, professional cleaning, and complete exterior powerwashing! The expansive floor plan offers comfort for everyday living, and the ideal space for hosting family & friends. A welcoming living room & dining room space boasts hardwood floors throughout, an attractive fireplace, and plenty of room for all your favorite furniture. The well-appointed kitchen has granite countertops, stainless steel appliances, beautiful tile backsplash, a large pantry, and an open pass through that connects the spaces - which could easily become a breakfast bar for more seating and/or an entertaining feature. Step outside onto the private deck that is perfect for a morning cup of coffee or dining outside with friends. This home backs to a peaceful green space with a park-like setting, and mature trees for privacy, so you can enjoy beautiful views of nature without any of the maintenance. Upstairs, you'll appreciate the spacious Owner's Suite, complete with vaulted ceilings, a walk-in closet, and private bathroom. Two more bedrooms, a full hall bathroom, and convenient laundry area complete the 2nd floor. The finished walk-out basement gives another 560 SF of versatile living space - whether you're envisioning a media room, workout space, private office, or potential in-law suite...the possibilities are endless. The sliding glass doors let in abundant natural sunlight, and lead out to a private back patio. There are also 3 large storage areas to keep your living space clutter-free. Located in the award-winning Pennsbury School District - a benefit for your family and also a great feature for resale. While this home is nestled into a quiet, secluded section of the community, it’s still just minutes from major highways, shopping, and dining — the perfect balance of privacy and accessibility. Schedule a tour today to enjoy affordable, low-maintenance living in this beautiful & spacious townhome! OPEN HOUSE SATURDAY MAY 2ND, 12-2PM!
HelloCondo Is The #1 Condo Search Platform And Real Estate Recommendation Engine. Search, Find And Buy The Perfect Condo And Get Matched With The Best Agents. Finding A Condo Has Never Been So Easy.