Listed: $ NaN (Sold on: Apr 2, 2026) Days on Market:
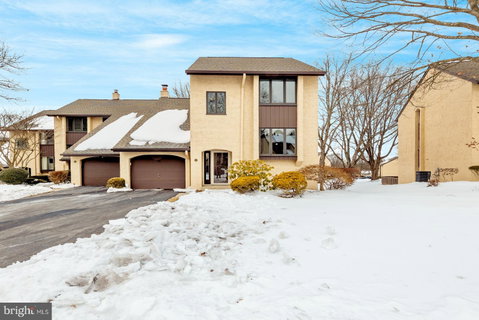
18 Golf Club Drive, Langhorne, PA 19047
BEDS
4
BATHS
4
PARKING
-
SQFT
2872
Description
This beautiful end-unit Windybush townhouse on the edge of Langhorne Borough offers three levels of meticulously designed living space, blending modern luxury with exceptional functionality. The main level is centered around a gourmet kitchen featuring warm wood cabinetry, granite countertops, and a designer tile backsplash. Integrated directly into the kitchen is a massive walk-in pantry, providing extraordinary storage capacity. The kitchen is perfectly flanked by two versatile spaces: a formal room with rich hardwood floors and private closing doors—ideal for intimate dining or a secluded home office—and a bright breakfast room with durable tile flooring. This breakfast area flows seamlessly into the expansive living room, which is anchored by a fireplace with a marble hearth and opens through sliding doors to a nice-sized elevated deck, perfect for outdoor dining and overlooking the grounds. This floor is completed by a convenient powder room and large coat closet.
The upper level serves as a private sanctuary with three spacious bedrooms and two full updated bathrooms. The primary suite is a serene retreat featuring a private ensuite with a custom glass-enclosed walk-in shower. For ultimate convenience, this level includes a dedicated laundry closet (including the Miele washer and dryer!)and an oversized storage room - no pull down attic ladder needed. The living space continues in the fully finished walk-out basement, which offers a family room with floor-to-ceiling custom built-ins, a separate carpeted bonus room, and a powder room. A second set of sliding doors leads to a private, covered, and fenced patio, providing a second outdoor oasis, including your very own hot tub! With its premium finishes and prime location near multiple parks, shops, restaurants, highways, and the SEPTA West Trenton Line, this Windybush home is the perfect blend of space, style, and convenience.
Description
This beautiful end-unit Windybush townhouse on the edge of Langhorne Borough offers three levels of meticulously designed living space, blending modern luxury with exceptional functionality. The main level is centered around a gourmet kitchen featuring warm wood cabinetry, granite countertops, and a designer tile backsplash. Integrated directly into the kitchen is a massive walk-in pantry, providing extraordinary storage capacity. The kitchen is perfectly flanked by two versatile spaces: a formal room with rich hardwood floors and private closing doors—ideal for intimate dining or a secluded home office—and a bright breakfast room with durable tile flooring. This breakfast area flows seamlessly into the expansive living room, which is anchored by a fireplace with a marble hearth and opens through sliding doors to a nice-sized elevated deck, perfect for outdoor dining and overlooking the grounds. This floor is completed by a convenient powder room and large coat closet.
The upper level serves as a private sanctuary with three spacious bedrooms and two full updated bathrooms. The primary suite is a serene retreat featuring a private ensuite with a custom glass-enclosed walk-in shower. For ultimate convenience, this level includes a dedicated laundry closet (including the Miele washer and dryer!)and an oversized storage room - no pull down attic ladder needed. The living space continues in the fully finished walk-out basement, which offers a family room with floor-to-ceiling custom built-ins, a separate carpeted bonus room, and a powder room. A second set of sliding doors leads to a private, covered, and fenced patio, providing a second outdoor oasis, including your very own hot tub! With its premium finishes and prime location near multiple parks, shops, restaurants, highways, and the SEPTA West Trenton Line, this Windybush home is the perfect blend of space, style, and convenience.
Listed: $ NaN (Sold on: Apr 2, 2026) Days on Market:
18 Golf Club Drive, Langhorne, PA 19047
BEDS
4
BATHS
4
PARKING
-
SQFT
2,872
Description
This beautiful end-unit Windybush townhouse on the edge of Langhorne Borough offers three levels of meticulously designed living space, blending modern luxury with exceptional functionality. The main level is centered around a gourmet kitchen featuring warm wood cabinetry, granite countertops, and a designer tile backsplash. Integrated directly into the kitchen is a massive walk-in pantry, providing extraordinary storage capacity. The kitchen is perfectly flanked by two versatile spaces: a formal room with rich hardwood floors and private closing doors—ideal for intimate dining or a secluded home office—and a bright breakfast room with durable tile flooring. This breakfast area flows seamlessly into the expansive living room, which is anchored by a fireplace with a marble hearth and opens through sliding doors to a nice-sized elevated deck, perfect for outdoor dining and overlooking the grounds. This floor is completed by a convenient powder room and large coat closet.
The upper level serves as a private sanctuary with three spacious bedrooms and two full updated bathrooms. The primary suite is a serene retreat featuring a private ensuite with a custom glass-enclosed walk-in shower. For ultimate convenience, this level includes a dedicated laundry closet (including the Miele washer and dryer!)and an oversized storage room - no pull down attic ladder needed. The living space continues in the fully finished walk-out basement, which offers a family room with floor-to-ceiling custom built-ins, a separate carpeted bonus room, and a powder room. A second set of sliding doors leads to a private, covered, and fenced patio, providing a second outdoor oasis, including your very own hot tub! With its premium finishes and prime location near multiple parks, shops, restaurants, highways, and the SEPTA West Trenton Line, this Windybush home is the perfect blend of space, style, and convenience.
Description
This beautiful end-unit Windybush townhouse on the edge of Langhorne Borough offers three levels of meticulously designed living space, blending modern luxury with exceptional functionality. The main level is centered around a gourmet kitchen featuring warm wood cabinetry, granite countertops, and a designer tile backsplash. Integrated directly into the kitchen is a massive walk-in pantry, providing extraordinary storage capacity. The kitchen is perfectly flanked by two versatile spaces: a formal room with rich hardwood floors and private closing doors—ideal for intimate dining or a secluded home office—and a bright breakfast room with durable tile flooring. This breakfast area flows seamlessly into the expansive living room, which is anchored by a fireplace with a marble hearth and opens through sliding doors to a nice-sized elevated deck, perfect for outdoor dining and overlooking the grounds. This floor is completed by a convenient powder room and large coat closet.
The upper level serves as a private sanctuary with three spacious bedrooms and two full updated bathrooms. The primary suite is a serene retreat featuring a private ensuite with a custom glass-enclosed walk-in shower. For ultimate convenience, this level includes a dedicated laundry closet (including the Miele washer and dryer!)and an oversized storage room - no pull down attic ladder needed. The living space continues in the fully finished walk-out basement, which offers a family room with floor-to-ceiling custom built-ins, a separate carpeted bonus room, and a powder room. A second set of sliding doors leads to a private, covered, and fenced patio, providing a second outdoor oasis, including your very own hot tub! With its premium finishes and prime location near multiple parks, shops, restaurants, highways, and the SEPTA West Trenton Line, this Windybush home is the perfect blend of space, style, and convenience.
HelloCondo Is The #1 Condo Search Platform And Real Estate Recommendation Engine. Search, Find And Buy The Perfect Condo And Get Matched With The Best Agents. Finding A Condo Has Never Been So Easy.