Listed: $ NaN (Sold on: Sep 25, 2026) Days on Market:5
293- 164 Shady Brook Drive, Langhorne, PA 19047
BEDS
3
BATHS
3
PARKING
-
SQFT
2378
Description
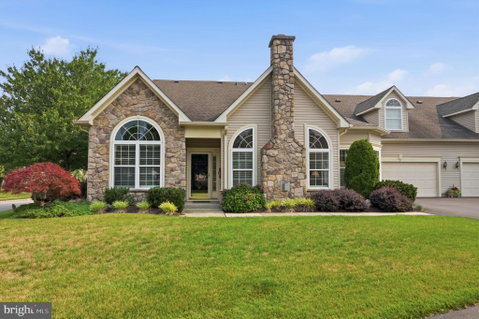
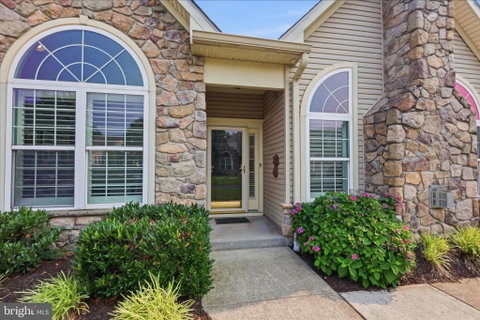
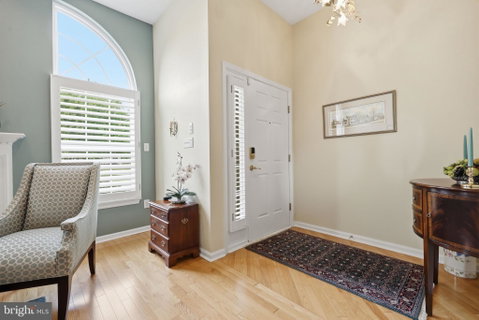
Offer Deadline is Sunday, August 16th at noon! Thank you for your interest! Welcome home to 164 Shady Brook Drive! This beautifully maintained 3-bedroom, 3-full-bath home with a 2-car garage offers striking curb appeal with arched transom windows and stone front. Step inside through the covered entryway to a bright living room anchored by a cozy gas fireplace with a classic white mantel set against a soothing sage accent wall, twin arched windows with stunning plantation shutters, and rich hardwood floors. Adjacent to the stunning living room sits a formal living room area with lantern style chandelier. The chef's kitchen shines with crisp white cabinetry, quartz countertops, stainless steel appliances, gas cooktop, and a custom subway tile backsplash, all set against warm tile floors. A generous peninsula with breakfast bar seating opens to a sun-filled breakfast nook wrapped in windows with plantation shutters, complete with a statement pendant light, perfect for casual dining. The family room offers flexible living space with a ceiling fan and sliding glass doors with plantation shutters to the outdoor patio. The spacious primary suite is highlighted by a ceiling fan and gleaming hardwood floors, natural light from a bay window and 2 walk in closets. The en-suite bath features a large tiled walk-in shower with bench seating, dual vanities with rich wood cabinetry and dark countertops, and a dedicated makeup vanity area. The second bedroom on the main floor offers vaulted ceilings, a dramatic arched window with plantation shutters and wide-plank flooring. The current owner is using this room as an office. A well-appointed full bathroom with a modern vessel sink with sleek chrome fixtures, and a tub/shower combo with sliding glass doors. The laundry room completes this level. Upstairs offers a 3rd bedroom or bonus room/loft with dormer window, Shoji-style screen wall for added privacy, double closets and a full bathroom. To finish the second level is a storage room and the utility closet. Outdoors, offers a paver patio the perfect spot for outdoor dining or relaxing, framed by mature landscaping. Enjoy a maintenance-free lifestyle in this sought-after 55+ community, with a clubhouse featuring indoor and outdoor pools, tennis courts, a fitness center, card and game rooms, a library, and a ballroom for social gatherings. Additional amenities include bocce courts, scenic walking trails, tranquil ponds, offering residents an active social calendar year-round. Ideally located near shops and restaurants and offers easy access to I-95 to Princeton, Philadelphia and New York City. Don’t wait and see how you can make this house your new HOME!
Listed: $ NaN (Sold on: Sep 25, 2026) Days on Market:5
293 -
164 Shady Brook Drive #293, Langhorne, PA 19047
BEDS
3
BATHS
3
PARKING
-
SQFT
2,378
Description
Offer Deadline is Sunday, August 16th at noon! Thank you for your interest! Welcome home to 164 Shady Brook Drive! This beautifully maintained 3-bedroom, 3-full-bath home with a 2-car garage offers striking curb appeal with arched transom windows and stone front. Step inside through the covered entryway to a bright living room anchored by a cozy gas fireplace with a classic white mantel set against a soothing sage accent wall, twin arched windows with stunning plantation shutters, and rich hardwood floors. Adjacent to the stunning living room sits a formal living room area with lantern style chandelier. The chef's kitchen shines with crisp white cabinetry, quartz countertops, stainless steel appliances, gas cooktop, and a custom subway tile backsplash, all set against warm tile floors. A generous peninsula with breakfast bar seating opens to a sun-filled breakfast nook wrapped in windows with plantation shutters, complete with a statement pendant light, perfect for casual dining. The family room offers flexible living space with a ceiling fan and sliding glass doors with plantation shutters to the outdoor patio. The spacious primary suite is highlighted by a ceiling fan and gleaming hardwood floors, natural light from a bay window and 2 walk in closets. The en-suite bath features a large tiled walk-in shower with bench seating, dual vanities with rich wood cabinetry and dark countertops, and a dedicated makeup vanity area. The second bedroom on the main floor offers vaulted ceilings, a dramatic arched window with plantation shutters and wide-plank flooring. The current owner is using this room as an office. A well-appointed full bathroom with a modern vessel sink with sleek chrome fixtures, and a tub/shower combo with sliding glass doors. The laundry room completes this level. Upstairs offers a 3rd bedroom or bonus room/loft with dormer window, Shoji-style screen wall for added privacy, double closets and a full bathroom. To finish the second level is a storage room and the utility closet. Outdoors, offers a paver patio the perfect spot for outdoor dining or relaxing, framed by mature landscaping. Enjoy a maintenance-free lifestyle in this sought-after 55+ community, with a clubhouse featuring indoor and outdoor pools, tennis courts, a fitness center, card and game rooms, a library, and a ballroom for social gatherings. Additional amenities include bocce courts, scenic walking trails, tranquil ponds, offering residents an active social calendar year-round. Ideally located near shops and restaurants and offers easy access to I-95 to Princeton, Philadelphia and New York City. Don’t wait and see how you can make this house your new HOME!
HelloCondo Is The #1 Condo Search Platform And Real Estate Recommendation Engine. Search, Find And Buy The Perfect Condo And Get Matched With The Best Agents. Finding A Condo Has Never Been So Easy.