Date Listed : Aug 22, 2026Days on HelloCondo: Less than 1
2251 PARK CRESCENT DRIVE, LAND O LAKES, FL 34639
BEDS
3
BATHS
3
PARKING
-
SQFT
1802
Description
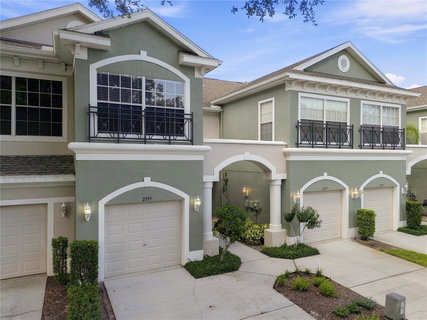
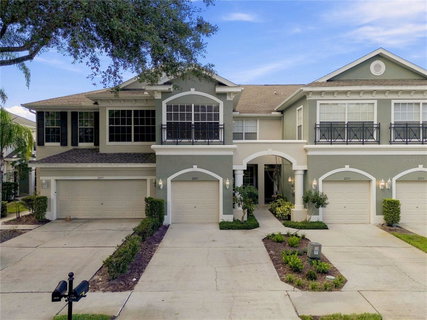
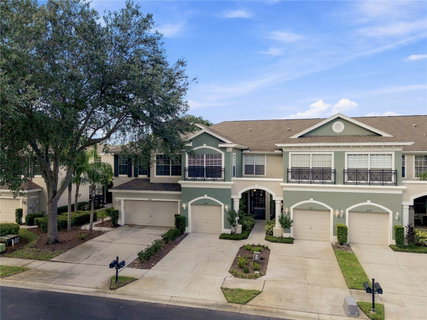
Welcome to this spacious 3-bedroom, 2.5-bath townhome with beautiful water views, located in a quiet, gated community and offering an easy, low-maintenance Florida lifestyle. Step inside to a bright and inviting interior, attractive wood-look flooring, plantation shutters, and a comfortable open layout ideal for both everyday living and entertaining.
The kitchen features a generous breakfast nook and updated appliances installed in 2021, while the main living and dining areas flow together nicely and overlook the peaceful outdoor setting. A convenient half bath and attached one-car garage complete the first floor.
Upstairs, the primary suite is a true retreat with a large walk-in closet, dual sinks, garden tub, and private screened balcony overlooking the water—the perfect place to relax and unwind. Two additional bedrooms and a second full bath provide plenty of space for family, guests, or a home office. Additional updates include a complete new A/C system installed in 2024, plantation shutters upstairs, and an updated kitchen sink and garbage disposal. The washer and dryer are also included.
Residents enjoy access to the community pool, along with an exceptionally inclusive HOA that covers roof, exterior painting, landscaping, water, trash, cable, and internet—leaving only electricity for the homeowner. Conveniently located near shopping, dining, and major roadways, this home offers a wonderful combination of waterfront views, thoughtful updates, and low-maintenance living.
Description
Welcome to this spacious 3-bedroom, 2.5-bath townhome with beautiful water views, located in a quiet, gated community and offering an easy, low-maintenance Florida lifestyle. Step inside to a bright and inviting interior, attractive wood-look flooring, plantation shutters, and a comfortable open layout ideal for both everyday living and entertaining.
The kitchen features a generous breakfast nook and updated appliances installed in 2021, while the main living and dining areas flow together nicely and overlook the peaceful outdoor setting. A convenient half bath and attached one-car garage complete the first floor.
Upstairs, the primary suite is a true retreat with a large walk-in closet, dual sinks, garden tub, and private screened balcony overlooking the water—the perfect place to relax and unwind. Two additional bedrooms and a second full bath provide plenty of space for family, guests, or a home office. Additional updates include a complete new A/C system installed in 2024, plantation shutters upstairs, and an updated kitchen sink and garbage disposal. The washer and dryer are also included.
Residents enjoy access to the community pool, along with an exceptionally inclusive HOA that covers roof, exterior painting, landscaping, water, trash, cable, and internet—leaving only electricity for the homeowner. Conveniently located near shopping, dining, and major roadways, this home offers a wonderful combination of waterfront views, thoughtful updates, and low-maintenance living.
Date Listed : Aug 22, 2026 Days on HelloCondo: Less than 1
2251 PARK CRESCENT DRIVE, LAND O LAKES, FL 34639
BEDS
3
BATHS
3
PARKING
-
SQFT
1,802
Description
Welcome to this spacious 3-bedroom, 2.5-bath townhome with beautiful water views, located in a quiet, gated community and offering an easy, low-maintenance Florida lifestyle. Step inside to a bright and inviting interior, attractive wood-look flooring, plantation shutters, and a comfortable open layout ideal for both everyday living and entertaining.
The kitchen features a generous breakfast nook and updated appliances installed in 2021, while the main living and dining areas flow together nicely and overlook the peaceful outdoor setting. A convenient half bath and attached one-car garage complete the first floor.
Upstairs, the primary suite is a true retreat with a large walk-in closet, dual sinks, garden tub, and private screened balcony overlooking the water—the perfect place to relax and unwind. Two additional bedrooms and a second full bath provide plenty of space for family, guests, or a home office. Additional updates include a complete new A/C system installed in 2024, plantation shutters upstairs, and an updated kitchen sink and garbage disposal. The washer and dryer are also included.
Residents enjoy access to the community pool, along with an exceptionally inclusive HOA that covers roof, exterior painting, landscaping, water, trash, cable, and internet—leaving only electricity for the homeowner. Conveniently located near shopping, dining, and major roadways, this home offers a wonderful combination of waterfront views, thoughtful updates, and low-maintenance living.
Description
Welcome to this spacious 3-bedroom, 2.5-bath townhome with beautiful water views, located in a quiet, gated community and offering an easy, low-maintenance Florida lifestyle. Step inside to a bright and inviting interior, attractive wood-look flooring, plantation shutters, and a comfortable open layout ideal for both everyday living and entertaining.
The kitchen features a generous breakfast nook and updated appliances installed in 2021, while the main living and dining areas flow together nicely and overlook the peaceful outdoor setting. A convenient half bath and attached one-car garage complete the first floor.
Upstairs, the primary suite is a true retreat with a large walk-in closet, dual sinks, garden tub, and private screened balcony overlooking the water—the perfect place to relax and unwind. Two additional bedrooms and a second full bath provide plenty of space for family, guests, or a home office. Additional updates include a complete new A/C system installed in 2024, plantation shutters upstairs, and an updated kitchen sink and garbage disposal. The washer and dryer are also included.
Residents enjoy access to the community pool, along with an exceptionally inclusive HOA that covers roof, exterior painting, landscaping, water, trash, cable, and internet—leaving only electricity for the homeowner. Conveniently located near shopping, dining, and major roadways, this home offers a wonderful combination of waterfront views, thoughtful updates, and low-maintenance living.
HelloCondo Is The #1 Condo Search Platform And Real Estate Recommendation Engine. Search, Find And Buy The Perfect Condo And Get Matched With The Best Agents. Finding A Condo Has Never Been So Easy.