
HeaderIcon
  1. Agent Logo

Explore by Metro

  • Atlanta
  • Baltimore
  • Boston
  • Bronx
  • Brooklyn
  • Chicago
  • Los Angeles
  • Manhattan
  • Miami
  • Nashville
  • Orlando
  • Philadelphia
  • Phoenix
  • Queens
  • San Diego
  • San Jose
  • Tampa
  • Washington
HeaderIcon

Explore By Metro

  • Atlanta
  • Baltimore
  • Boston
  • Bronx
  • Brooklyn
  • Chicago
  • Los Angeles
  • Manhattan
  • Miami
  • Nashville
  • Orlando
  • Philadelphia
  • Phoenix
  • Queens
  • San Diego
  • San Jose
  • Tampa
  • Washington
leftArrowBack to Search
OverviewAmenities & PoliciesFinancialsNeighborhood
Add to favoritesAdd to favorites (hover)
Save
  1. Home
  2. /Land O Lakes, FL
  3. /19127 WEYMOUTH DRIVE
leftArrow
Add to favoritesAdd to favorites (hover)
$324,900est. $1,643 MortgageInfo icon
Date Listed : Jun 10, 2026 Days on HelloCondo: 2

19127 WEYMOUTH DRIVE, LAND O LAKES, FL 34638

BEDS

beds

2

BATHS

baths

2

PARKING

parking

-

SQFT

sqft
1722

Description

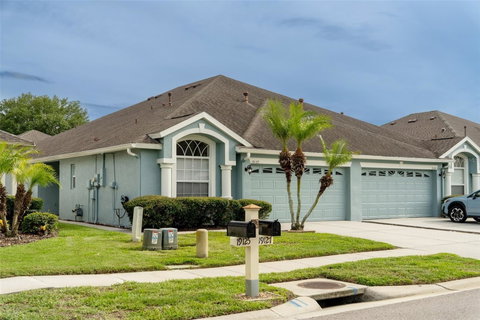
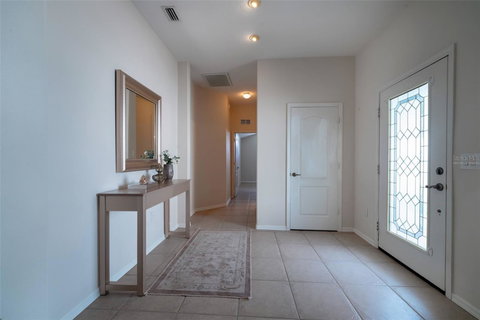
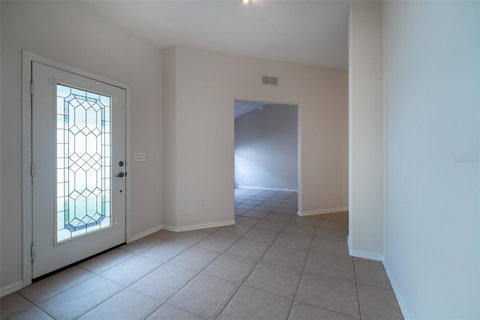
Lovely ONE OWNER Villa in Weymouth section of Oakstead Subdivision. This is the Charleston floorplan built by Tripp Trademark Homes. The Charleston offers a foyer as you enter the home with a full bath and bedroom #2 on the right. Immediately to the right is the office/den that could be utilized as a 3rd bedroom with some modifications. The large kitchen has wood cabinets and Corian counters, closet pantry and eating space. The laundry closet is located in the kitchen and has both gas and electric dryer hookups. All Kitchen appliances will convey, the Water Softener is leased and can be transferred to the Buyers if wanted. The Great Room allows for Formal Dining and Formal Living or can be used as one large room to be utilized per Buyer's wishes. The ensuite Primary Bedroom has Walk-In closet, Step In Shower and double sink vanity. The Covered and Screened Lanai gives a peacefulness to sit and enjoy your reading and relaxation time. The rear yard is fully fenced. HOA for Weymouth includes Roof, building painting, yard and irrigation maintenance. Many amenities at the clubhouse including pool, tennis, workout facility, playground, basketball, pickleball and playground. A Beautiful home in a beautiful community.

Description

Lovely ONE OWNER Villa in Weymouth section of Oakstead Subdivision. This is the Charleston floorplan built by Tripp Trademark Homes. The Charleston offers a foyer as you enter the home with a full bath and bedroom #2 on the right. Immediately to the right is the office/den that could be utilized as a 3rd bedroom with some modifications. The large kitchen has wood cabinets and Corian counters, closet pantry and eating space. The laundry closet is located in the kitchen and has both gas and electric dryer hookups. All Kitchen appliances will convey, the Water Softener is leased and can be transferred to the Buyers if wanted. The Great Room allows for Formal Dining and Formal Living or can be used as one large room to be utilized per Buyer's wishes. The ensuite Primary Bedroom has Walk-In closet, Step In Shower and double sink vanity. The Covered and Screened Lanai gives a peacefulness to sit and enjoy your reading and relaxation time. The rear yard is fully fenced. HOA for Weymouth includes Roof, building painting, yard and irrigation maintenance. Many amenities at the clubhouse including pool, tennis, workout facility, playground, basketball, pickleball and playground. A Beautiful home in a beautiful community.
listing image
listing image 2
listing image 3
$324,900
est. $1,642.87 MortgageInfo icon
Date Listed : Jun 10, 2026
Days on HelloCondo: 2

19127 WEYMOUTH DRIVE, LAND O LAKES, FL 34638

BEDS

2

BATHS

2

PARKING

-

SQFT

1,722

Description

Lovely ONE OWNER Villa in Weymouth section of Oakstead Subdivision. This is the Charleston floorplan built by Tripp Trademark Homes. The Charleston offers a foyer as you enter the home with a full bath and bedroom #2 on the right. Immediately to the right is the office/den that could be utilized as a 3rd bedroom with some modifications. The large kitchen has wood cabinets and Corian counters, closet pantry and eating space. The laundry closet is located in the kitchen and has both gas and electric dryer hookups. All Kitchen appliances will convey, the Water Softener is leased and can be transferred to the Buyers if wanted. The Great Room allows for Formal Dining and Formal Living or can be used as one large room to be utilized per Buyer's wishes. The ensuite Primary Bedroom has Walk-In closet, Step In Shower and double sink vanity. The Covered and Screened Lanai gives a peacefulness to sit and enjoy your reading and relaxation time. The rear yard is fully fenced. HOA for Weymouth includes Roof, building painting, yard and irrigation maintenance. Many amenities at the clubhouse including pool, tennis, workout facility, playground, basketball, pickleball and playground. A Beautiful home in a beautiful community.

Description

Lovely ONE OWNER Villa in Weymouth section of Oakstead Subdivision. This is the Charleston floorplan built by Tripp Trademark Homes. The Charleston offers a foyer as you enter the home with a full bath and bedroom #2 on the right. Immediately to the right is the office/den that could be utilized as a 3rd bedroom with some modifications. The large kitchen has wood cabinets and Corian counters, closet pantry and eating space. The laundry closet is located in the kitchen and has both gas and electric dryer hookups. All Kitchen appliances will convey, the Water Softener is leased and can be transferred to the Buyers if wanted. The Great Room allows for Formal Dining and Formal Living or can be used as one large room to be utilized per Buyer's wishes. The ensuite Primary Bedroom has Walk-In closet, Step In Shower and double sink vanity. The Covered and Screened Lanai gives a peacefulness to sit and enjoy your reading and relaxation time. The rear yard is fully fenced. HOA for Weymouth includes Roof, building painting, yard and irrigation maintenance. Many amenities at the clubhouse including pool, tennis, workout facility, playground, basketball, pickleball and playground. A Beautiful home in a beautiful community.

Glen Gardens Estate Market Stats Last 12 months

LOCKER
Contact Us for Info

POSSESSION
Close Of Esc
HOA FEESinfo
$218 /Monthly

OUTDOOR SPACE
Sidewalk
TAXES
$3,244.68 (2025)

BUILDING AGE
23 Years
BASEMENT FEATURE
Contact Us for Info

PRICE PER SQFTinfo
$189

Market Stats

HOA FEESinfo
$218 /Monthly

OUTDOOR SPACE
Sidewalk
TAXES
$3,244.68 (2025)

BUILDING AGE
23 Years
BASEMENT FEATURE
Contact Us for Info

PRICE PER SQFTinfo
$189

Amenities

Parking
Parking
-
Locker
Locker
Concierge
Concierge
-
Elevator(s)
Elevator(s)
-
Central AC
Central AC
Check Icon
Pool
Pool
Check Icon
Fitness Center
Fitness Center
Check Icon
Visitors Parking
Visitors Parking
-

Amenities

Unit
Parking GarageParking Garage
Building

Policies

Pet Allowed
Check
Pet Allowed Info icon
Check Icon
BBQ Permitted
BBQ Permitted
Sublet Allowed
Sublet Allowed
Short-term Rental Allowed

Unit Price History

DateMLSStatusPrice
Unit Price History for this Listing is not available

Unit Price History

Unit Price History for this Listing is not available

Monthly Payment Calculator

$2,192 / Monthly

All calculations are estimates and provided by HelloCondo.com
for informational purposes only. Actual amounts may vary.

DropDown
$2,192
Est.
Listing Price
Down Payment
Interest Rate
Terms
Listing Price
Down Payment
Interest Rate
Terms

Monthly Payment Calculator

$2,192
Est.
Listing Price
Down Payment
Interest Rate
Terms
Listing Price
Down Payment
Interest Rate
Terms
$2,192 / Monthly

All calculations are estimates and provided by HelloCondo.com for informational purposes only. Actual amounts may vary.

view source
DropDown

Monthly Payment Calculator

Mortgage calculator

Monthly Mortgage: $1,643
DropDown

The Neighborhood: LAND O LAKES, FL

Get the HelloCondo Newsletter
Real-estate tips, insights, and market reports in your inbox.
Newsletter
  1. Home
  2. /Land O Lakes, FL
  3. /19127 WEYMOUTH DRIVE
Nearby Cities
Bay Pines

Buildings

1735 Cupecoy Cir
1849 Abrico Dr
1955 Abrico Dr
1983 Abrico Dr
2015 Vista Del Sol Cir
2051 Vista Del Sol Cir
2077 Wetland Pt
20853 Haulover Cv
20857 Haulover Cv
20861 Haulover Cv
20865 Haulover Cv
20893 Haulover Cv
20921 Haulover Cv # F2
21038 Voyager Blvd
21055 Fountain Vw Ln
21102 Voyager Blvd
21107 Fountain View Ln
21146 Fountain View Ln
2164 Vista Del Sol Cir
2210 Vista Del Sol Cir

Neighborhoods

AllendaleAripeka Sandhills PreserveBallantrae
BaysideBelle VistaBloomingdaleBon AirDowntown Palm HarborDriftwoodEaston ParkFeather Sound CenterFox ChaseHillcrestHistoric YborHolidayJerry lake / Golda Meir Kent Jewish CenterKelkath EstatesKreamer BayouLake ChautauquaLakemont Hills

ZIP Codes

335473357433578
3361333614336193363033730337643377033786346013460234609346373463834654346773468534690

Community

Arbors at CarrollwoodAsturiaAvea Point
Bearss LandingBelle MeadeBlue Heron Senior LivingBonniebrook EstatesBrentwood ParkBrentwood VillageBrigadoon on Lake HeatherCalienteCaliente ApartmentsCarrollwood Cove at Emerald GreenChelsea MeadowsCheval Tennis Village CondominiumsChurchill VillasClub Manor EastClusters at Carrollwood SpringsCountry MillCrenshaw Reserve
Hellocondo Logo
HelloCondo Is The #1 Condo Search Platform And Real Estate Recommendation Engine. Search, Find And Buy The Perfect Condo And Get Matched With The Best Agents. Finding A Condo Has Never Been So Easy.

HelloCondo is a division of HelloCasa, LLC

FacebookIconInstagramIconXIconRedditIcon

HelloCondo

Find A RealtorTerms of UsePrivacy PolicyCalifornia Privacy NoticeAccessibility PolicyCCPA Notice on CollectionDMCABrowseBlogsNYS Standard Operating ProcedureNYS Fair Housing Notice

Contact

LocationIcon
300 Galleria Pkwy SE, Suite 1500,
Atlanta, GA 30339
PhoneICon
(855) 625-0319
EmailIConhello@hellocondo.com
Contact Us

For Sale

Condos for saleTownhomes for sale
AgentIcon
LocationIcon

Julie's Realty, LLCYuliya "Julie" Sidorevskaya1700 79th Street CSWY STE#160,North Bay VIllage, FL, 33141

PhoneICon305-340-1857
EmailIConJulie@JuliesRealty.net
© HelloCondo 2026. All Rights Reserved.