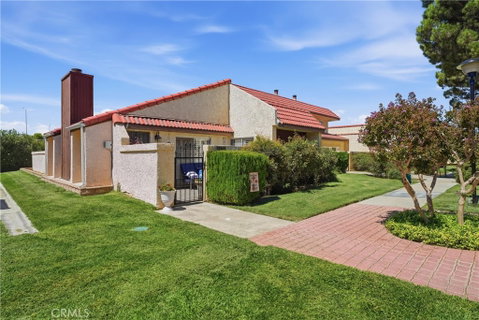
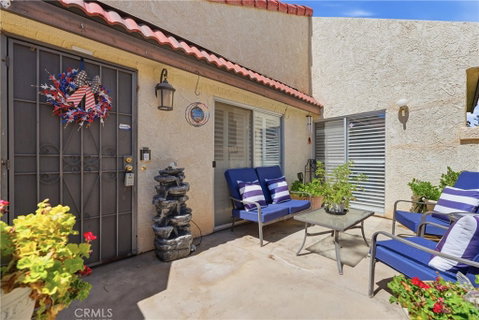
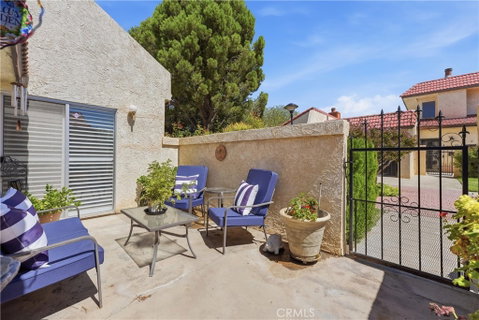
Welcome to this lovely upgraded, single-story condo offering a spacious, open interior and a low-maintenance lifestyle. With only one attached neighboring unit, this home offers a greater sense of privacy while providing the convenience of condo living without the extensive shared amenities and a low monthly HOA compared to many larger communities. Thoughtfully upgraded in 2023, the home features smooth ceilings, premium shutters, quartz countertops, laminate flooring, stainless steel appliances, recessed lighting, a stylish tile backsplash, and new air conditioner ducts and vents. New kitchen cabinetry maximize space including hidden convenience features such as Lazy Susan pot holder, in-cabinet spice rack, and a built-in corner pantry for additional organization. Mirrored closet doors and an electric blackout shade in the primary bedroom add both function and comfort. A door from the primary bedroom provides direct access to the private rear patio. The living room features a cozy fireplace and sliding shutters, with additional sliding shutters in the second bedroom. The open floor plan creates a spacious feel throughout the home and offers easy flow between the living, dining, and kitchen areas. Enjoy outdoor space at both the front and rear of the property, including a private back patio for relaxing or entertaining. The community features beautifully maintained green grass, plenty of guest parking, and a resident storage area with space available for items such as RVs and boats. The seller will also leave the refrigerator for the buyer at no additional cost. A wonderful opportunity for those seeking a comfortable, thoughtfully upgraded home with manageable maintenance and useful community conveniences.
Description
Welcome to this lovely upgraded, single-story condo offering a spacious, open interior and a low-maintenance lifestyle. With only one attached neighboring unit, this home offers a greater sense of privacy while providing the convenience of condo living without the extensive shared amenities and a low monthly HOA compared to many larger communities. Thoughtfully upgraded in 2023, the home features smooth ceilings, premium shutters, quartz countertops, laminate flooring, stainless steel appliances, recessed lighting, a stylish tile backsplash, and new air conditioner ducts and vents. New kitchen cabinetry maximize space including hidden convenience features such as Lazy Susan pot holder, in-cabinet spice rack, and a built-in corner pantry for additional organization. Mirrored closet doors and an electric blackout shade in the primary bedroom add both function and comfort. A door from the primary bedroom provides direct access to the private rear patio. The living room features a cozy fireplace and sliding shutters, with additional sliding shutters in the second bedroom. The open floor plan creates a spacious feel throughout the home and offers easy flow between the living, dining, and kitchen areas. Enjoy outdoor space at both the front and rear of the property, including a private back patio for relaxing or entertaining. The community features beautifully maintained green grass, plenty of guest parking, and a resident storage area with space available for items such as RVs and boats. The seller will also leave the refrigerator for the buyer at no additional cost. A wonderful opportunity for those seeking a comfortable, thoughtfully upgraded home with manageable maintenance and useful community conveniences.
Welcome to this lovely upgraded, single-story condo offering a spacious, open interior and a low-maintenance lifestyle. With only one attached neighboring unit, this home offers a greater sense of privacy while providing the convenience of condo living without the extensive shared amenities and a low monthly HOA compared to many larger communities. Thoughtfully upgraded in 2023, the home features smooth ceilings, premium shutters, quartz countertops, laminate flooring, stainless steel appliances, recessed lighting, a stylish tile backsplash, and new air conditioner ducts and vents. New kitchen cabinetry maximize space including hidden convenience features such as Lazy Susan pot holder, in-cabinet spice rack, and a built-in corner pantry for additional organization. Mirrored closet doors and an electric blackout shade in the primary bedroom add both function and comfort. A door from the primary bedroom provides direct access to the private rear patio. The living room features a cozy fireplace and sliding shutters, with additional sliding shutters in the second bedroom. The open floor plan creates a spacious feel throughout the home and offers easy flow between the living, dining, and kitchen areas. Enjoy outdoor space at both the front and rear of the property, including a private back patio for relaxing or entertaining. The community features beautifully maintained green grass, plenty of guest parking, and a resident storage area with space available for items such as RVs and boats. The seller will also leave the refrigerator for the buyer at no additional cost. A wonderful opportunity for those seeking a comfortable, thoughtfully upgraded home with manageable maintenance and useful community conveniences.
Description
Welcome to this lovely upgraded, single-story condo offering a spacious, open interior and a low-maintenance lifestyle. With only one attached neighboring unit, this home offers a greater sense of privacy while providing the convenience of condo living without the extensive shared amenities and a low monthly HOA compared to many larger communities. Thoughtfully upgraded in 2023, the home features smooth ceilings, premium shutters, quartz countertops, laminate flooring, stainless steel appliances, recessed lighting, a stylish tile backsplash, and new air conditioner ducts and vents. New kitchen cabinetry maximize space including hidden convenience features such as Lazy Susan pot holder, in-cabinet spice rack, and a built-in corner pantry for additional organization. Mirrored closet doors and an electric blackout shade in the primary bedroom add both function and comfort. A door from the primary bedroom provides direct access to the private rear patio. The living room features a cozy fireplace and sliding shutters, with additional sliding shutters in the second bedroom. The open floor plan creates a spacious feel throughout the home and offers easy flow between the living, dining, and kitchen areas. Enjoy outdoor space at both the front and rear of the property, including a private back patio for relaxing or entertaining. The community features beautifully maintained green grass, plenty of guest parking, and a resident storage area with space available for items such as RVs and boats. The seller will also leave the refrigerator for the buyer at no additional cost. A wonderful opportunity for those seeking a comfortable, thoughtfully upgraded home with manageable maintenance and useful community conveniences.
HelloCondo Is The #1 Condo Search Platform And Real Estate Recommendation Engine. Search, Find And Buy The Perfect Condo And Get Matched With The Best Agents. Finding A Condo Has Never Been So Easy.