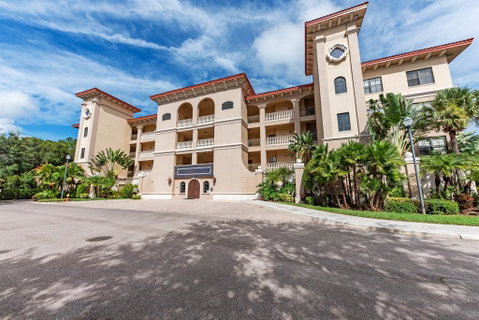
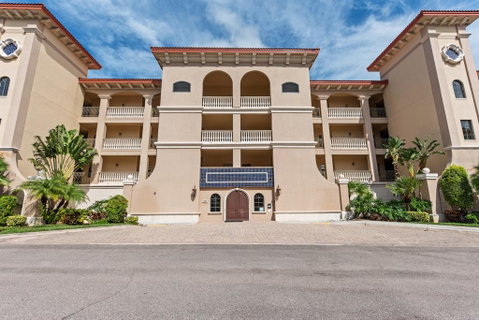
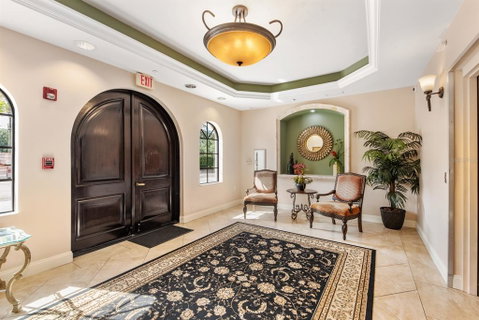
Absolute Privacy!! Picturesque, Treed views from every room. Overlooking an enormous, protected nature preserve where you will enjoy bird watching and gorgeous evening sunsets. 3rd Floor, End unit with largest floor plan available in the gated Lake Vista Residences Community. Quiet, most southern building location within walking distance of downtown Main Street Lakewood Ranch. This move-in ready, spacious 2,138sf features 3 bedrooms, 2 1/2 baths with an abundance of windows providing a light and bright open floor plan; 10 ft ceilings; ceramic tile and laminate floors throughout. You'll enjoy the large breakfast bar open to the combination dining and living area; granite countertops and closet pantry. The spacious master ensuite offers a step ceiling, his and her custom closets and private entrance to screened patio; master bath with dual separate vanities, granite countertops, walk-in tiled shower, separate hydro soaking tub; separate water closet and linen closet. The split bedroom floor plan assures privacy for your guests. The full sized utility room has a utility sink and built-in storage. All the windows and sliding glass doors are impact resistant glass. In addition, there are 2 deeded covered parking spaces plus private storage closet under the building. HomeTec Home Warranty on all appliances, AC and Hotwater heater. Lake Vista residents enjoy beautifully maintained grounds, a resort-style pool & spa; fitness center; outdoor grill; amenity center with conference room, kitchen and tv/game room and on-site property manager. Centrally located; just 1/2 mile from the Town Center Main Street and Lakewood Ranch Hospital. Convenient to I-75 and UTC Mall and restaurants. Perfect snowbird retreat or year round home.
Description
Absolute Privacy!! Picturesque, Treed views from every room. Overlooking an enormous, protected nature preserve where you will enjoy bird watching and gorgeous evening sunsets. 3rd Floor, End unit with largest floor plan available in the gated Lake Vista Residences Community. Quiet, most southern building location within walking distance of downtown Main Street Lakewood Ranch. This move-in ready, spacious 2,138sf features 3 bedrooms, 2 1/2 baths with an abundance of windows providing a light and bright open floor plan; 10 ft ceilings; ceramic tile and laminate floors throughout. You'll enjoy the large breakfast bar open to the combination dining and living area; granite countertops and closet pantry. The spacious master ensuite offers a step ceiling, his and her custom closets and private entrance to screened patio; master bath with dual separate vanities, granite countertops, walk-in tiled shower, separate hydro soaking tub; separate water closet and linen closet. The split bedroom floor plan assures privacy for your guests. The full sized utility room has a utility sink and built-in storage. All the windows and sliding glass doors are impact resistant glass. In addition, there are 2 deeded covered parking spaces plus private storage closet under the building. HomeTec Home Warranty on all appliances, AC and Hotwater heater. Lake Vista residents enjoy beautifully maintained grounds, a resort-style pool & spa; fitness center; outdoor grill; amenity center with conference room, kitchen and tv/game room and on-site property manager. Centrally located; just 1/2 mile from the Town Center Main Street and Lakewood Ranch Hospital. Convenient to I-75 and UTC Mall and restaurants. Perfect snowbird retreat or year round home.
Absolute Privacy!! Picturesque, Treed views from every room. Overlooking an enormous, protected nature preserve where you will enjoy bird watching and gorgeous evening sunsets. 3rd Floor, End unit with largest floor plan available in the gated Lake Vista Residences Community. Quiet, most southern building location within walking distance of downtown Main Street Lakewood Ranch. This move-in ready, spacious 2,138sf features 3 bedrooms, 2 1/2 baths with an abundance of windows providing a light and bright open floor plan; 10 ft ceilings; ceramic tile and laminate floors throughout. You'll enjoy the large breakfast bar open to the combination dining and living area; granite countertops and closet pantry. The spacious master ensuite offers a step ceiling, his and her custom closets and private entrance to screened patio; master bath with dual separate vanities, granite countertops, walk-in tiled shower, separate hydro soaking tub; separate water closet and linen closet. The split bedroom floor plan assures privacy for your guests. The full sized utility room has a utility sink and built-in storage. All the windows and sliding glass doors are impact resistant glass. In addition, there are 2 deeded covered parking spaces plus private storage closet under the building. HomeTec Home Warranty on all appliances, AC and Hotwater heater. Lake Vista residents enjoy beautifully maintained grounds, a resort-style pool & spa; fitness center; outdoor grill; amenity center with conference room, kitchen and tv/game room and on-site property manager. Centrally located; just 1/2 mile from the Town Center Main Street and Lakewood Ranch Hospital. Convenient to I-75 and UTC Mall and restaurants. Perfect snowbird retreat or year round home.
Description
Absolute Privacy!! Picturesque, Treed views from every room. Overlooking an enormous, protected nature preserve where you will enjoy bird watching and gorgeous evening sunsets. 3rd Floor, End unit with largest floor plan available in the gated Lake Vista Residences Community. Quiet, most southern building location within walking distance of downtown Main Street Lakewood Ranch. This move-in ready, spacious 2,138sf features 3 bedrooms, 2 1/2 baths with an abundance of windows providing a light and bright open floor plan; 10 ft ceilings; ceramic tile and laminate floors throughout. You'll enjoy the large breakfast bar open to the combination dining and living area; granite countertops and closet pantry. The spacious master ensuite offers a step ceiling, his and her custom closets and private entrance to screened patio; master bath with dual separate vanities, granite countertops, walk-in tiled shower, separate hydro soaking tub; separate water closet and linen closet. The split bedroom floor plan assures privacy for your guests. The full sized utility room has a utility sink and built-in storage. All the windows and sliding glass doors are impact resistant glass. In addition, there are 2 deeded covered parking spaces plus private storage closet under the building. HomeTec Home Warranty on all appliances, AC and Hotwater heater. Lake Vista residents enjoy beautifully maintained grounds, a resort-style pool & spa; fitness center; outdoor grill; amenity center with conference room, kitchen and tv/game room and on-site property manager. Centrally located; just 1/2 mile from the Town Center Main Street and Lakewood Ranch Hospital. Convenient to I-75 and UTC Mall and restaurants. Perfect snowbird retreat or year round home.
HelloCondo Is The #1 Condo Search Platform And Real Estate Recommendation Engine. Search, Find And Buy The Perfect Condo And Get Matched With The Best Agents. Finding A Condo Has Never Been So Easy.