Listed: $ 599,000 (Sold on: Jan 6, 2023) Days on Market:41
7534 DIVOT LOOP, LAKEWOOD RANCH, FL 34202
BEDS
3
BATHS
2
PARKING
-
SQFT
1748
Description
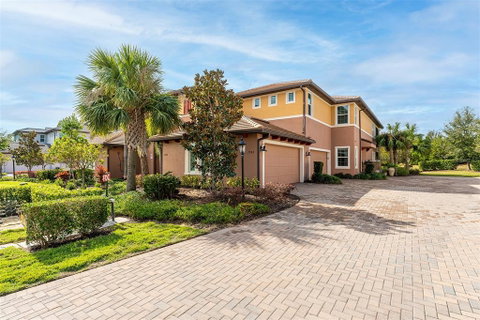
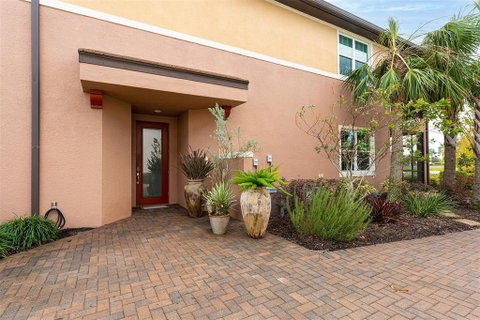
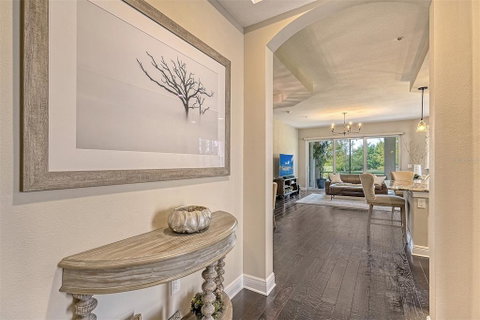
This meticulously maintained 1st floor coach home features 3 bedrooms and 2 baths in an open floor plan spanning 1,710 square feet. Sliders open onto a screened lanai with beautiful views of the waterfront setting. Spacious great room encompasses dining room, breakfast area and on-trend kitchen with large island, exquisite granite counters, tile back splash, soft close cabinetry, separate pantry, stainless appliances and gas range. Tastefully decorated in neutral tones complimenting engineered hardwood floors throughout living areas, hallway and into the kitchen as well as upgraded lighting. The master suite features a private door to lanai, spacious, custom-designed walk-in closet, double-sink vanity with granite counters, a large frameless glass shower and additional closet. The split bedroom floor plan, supplemented with ample closet space, is ideal for overnight guests. Additional features include laundry room with new washer and dryer, sink and additional cabinetry storage, impact glass windows and doors, tankless water heater and attached 2 car garage. This carriage home is located in the highly sought-after Lakewood Ranch community, offering owners the ultimate Florida lifestyle. Country Club East provides residents with the privacy of gated-community living, The Retreat resort pool and fitness center and easy accessibility to limitless shopping and dining experiences, entertainment and beaches. Lakewood Ranch Golf and Country Club membership is optional and offers several levels of membership.
Description
This meticulously maintained 1st floor coach home features 3 bedrooms and 2 baths in an open floor plan spanning 1,710 square feet. Sliders open onto a screened lanai with beautiful views of the waterfront setting. Spacious great room encompasses dining room, breakfast area and on-trend kitchen with large island, exquisite granite counters, tile back splash, soft close cabinetry, separate pantry, stainless appliances and gas range. Tastefully decorated in neutral tones complimenting engineered hardwood floors throughout living areas, hallway and into the kitchen as well as upgraded lighting. The master suite features a private door to lanai, spacious, custom-designed walk-in closet, double-sink vanity with granite counters, a large frameless glass shower and additional closet. The split bedroom floor plan, supplemented with ample closet space, is ideal for overnight guests. Additional features include laundry room with new washer and dryer, sink and additional cabinetry storage, impact glass windows and doors, tankless water heater and attached 2 car garage. This carriage home is located in the highly sought-after Lakewood Ranch community, offering owners the ultimate Florida lifestyle. Country Club East provides residents with the privacy of gated-community living, The Retreat resort pool and fitness center and easy accessibility to limitless shopping and dining experiences, entertainment and beaches. Lakewood Ranch Golf and Country Club membership is optional and offers several levels of membership.
Listed: $ 599,000 (Sold on: Jan 6, 2023) Days on Market:41
7534 DIVOT LOOP, LAKEWOOD RANCH, FL 34202
BEDS
3
BATHS
2
PARKING
-
SQFT
1,748
Description
This meticulously maintained 1st floor coach home features 3 bedrooms and 2 baths in an open floor plan spanning 1,710 square feet. Sliders open onto a screened lanai with beautiful views of the waterfront setting. Spacious great room encompasses dining room, breakfast area and on-trend kitchen with large island, exquisite granite counters, tile back splash, soft close cabinetry, separate pantry, stainless appliances and gas range. Tastefully decorated in neutral tones complimenting engineered hardwood floors throughout living areas, hallway and into the kitchen as well as upgraded lighting. The master suite features a private door to lanai, spacious, custom-designed walk-in closet, double-sink vanity with granite counters, a large frameless glass shower and additional closet. The split bedroom floor plan, supplemented with ample closet space, is ideal for overnight guests. Additional features include laundry room with new washer and dryer, sink and additional cabinetry storage, impact glass windows and doors, tankless water heater and attached 2 car garage. This carriage home is located in the highly sought-after Lakewood Ranch community, offering owners the ultimate Florida lifestyle. Country Club East provides residents with the privacy of gated-community living, The Retreat resort pool and fitness center and easy accessibility to limitless shopping and dining experiences, entertainment and beaches. Lakewood Ranch Golf and Country Club membership is optional and offers several levels of membership.
Description
This meticulously maintained 1st floor coach home features 3 bedrooms and 2 baths in an open floor plan spanning 1,710 square feet. Sliders open onto a screened lanai with beautiful views of the waterfront setting. Spacious great room encompasses dining room, breakfast area and on-trend kitchen with large island, exquisite granite counters, tile back splash, soft close cabinetry, separate pantry, stainless appliances and gas range. Tastefully decorated in neutral tones complimenting engineered hardwood floors throughout living areas, hallway and into the kitchen as well as upgraded lighting. The master suite features a private door to lanai, spacious, custom-designed walk-in closet, double-sink vanity with granite counters, a large frameless glass shower and additional closet. The split bedroom floor plan, supplemented with ample closet space, is ideal for overnight guests. Additional features include laundry room with new washer and dryer, sink and additional cabinetry storage, impact glass windows and doors, tankless water heater and attached 2 car garage. This carriage home is located in the highly sought-after Lakewood Ranch community, offering owners the ultimate Florida lifestyle. Country Club East provides residents with the privacy of gated-community living, The Retreat resort pool and fitness center and easy accessibility to limitless shopping and dining experiences, entertainment and beaches. Lakewood Ranch Golf and Country Club membership is optional and offers several levels of membership.
HelloCondo Is The #1 Condo Search Platform And Real Estate Recommendation Engine. Search, Find And Buy The Perfect Condo And Get Matched With The Best Agents. Finding A Condo Has Never Been So Easy.