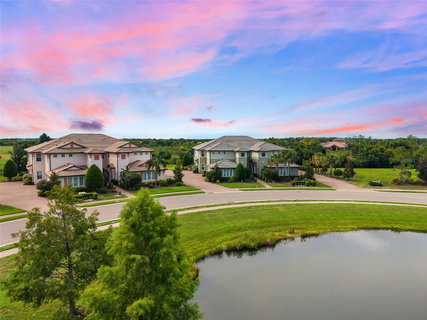
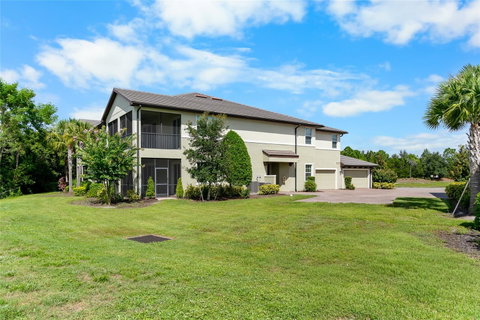
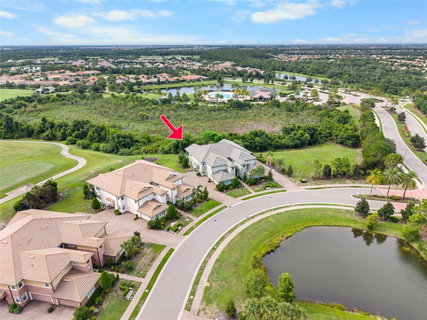
Virtually Staged. Welcome to the only first floor condo available in Lakewood Ranch’s distinctive Country Club East. This Clubside offering provides everything you could want in your next home; an exclusive address, sunset golf course views, end unit privacy, resort style pools, fitness centers, clubhouse and the convenience of being able to walk out and enjoy the greenspace around the home. The location cannot be beat. While maintaining fantastic views, one can enjoy the privacy of being well away from the activities at the nearby community center. Entering the home, guests are greeted with the view of the golf course and preserve from everywhere in the main living area. The open floor plan allows the easy flow from the kitchen to the living/dining area to the screened large screened-in lanai. The kitchen will motivate your inner Julia Child with its stainless steel appliances and beautiful quartz counters and island allowing all the prep space for the next party or family gathering. There is loads of storage in the kitchen including a walk-in pantry. The primary suite has direct access to the lanai where you can slip away for your morning coffee and commune with nature. The primary bath features a curbless shower and dual vanities. The laundry area features built-in cabinetry, a designer wash sink and includes washer & dryer. The home comes complete with design and convenience elements like trayed ceilings, crown molding, on-demand hot water, and IMPACT DOORS & WINDOWS. An attached two-car garage also includes overhead storage. A Lakewood Ranch address gives you a home in the number one multi-generational community in the country featuring A-Rated schools, easy access to great health care, transportation to 3 convenient airports, two award winning downtown areas in LWR Main Street and the new Waterside featuring exclusive shops and restaurants.
Description
Virtually Staged. Welcome to the only first floor condo available in Lakewood Ranch’s distinctive Country Club East. This Clubside offering provides everything you could want in your next home; an exclusive address, sunset golf course views, end unit privacy, resort style pools, fitness centers, clubhouse and the convenience of being able to walk out and enjoy the greenspace around the home. The location cannot be beat. While maintaining fantastic views, one can enjoy the privacy of being well away from the activities at the nearby community center. Entering the home, guests are greeted with the view of the golf course and preserve from everywhere in the main living area. The open floor plan allows the easy flow from the kitchen to the living/dining area to the screened large screened-in lanai. The kitchen will motivate your inner Julia Child with its stainless steel appliances and beautiful quartz counters and island allowing all the prep space for the next party or family gathering. There is loads of storage in the kitchen including a walk-in pantry. The primary suite has direct access to the lanai where you can slip away for your morning coffee and commune with nature. The primary bath features a curbless shower and dual vanities. The laundry area features built-in cabinetry, a designer wash sink and includes washer & dryer. The home comes complete with design and convenience elements like trayed ceilings, crown molding, on-demand hot water, and IMPACT DOORS & WINDOWS. An attached two-car garage also includes overhead storage. A Lakewood Ranch address gives you a home in the number one multi-generational community in the country featuring A-Rated schools, easy access to great health care, transportation to 3 convenient airports, two award winning downtown areas in LWR Main Street and the new Waterside featuring exclusive shops and restaurants.
Virtually Staged. Welcome to the only first floor condo available in Lakewood Ranch’s distinctive Country Club East. This Clubside offering provides everything you could want in your next home; an exclusive address, sunset golf course views, end unit privacy, resort style pools, fitness centers, clubhouse and the convenience of being able to walk out and enjoy the greenspace around the home. The location cannot be beat. While maintaining fantastic views, one can enjoy the privacy of being well away from the activities at the nearby community center. Entering the home, guests are greeted with the view of the golf course and preserve from everywhere in the main living area. The open floor plan allows the easy flow from the kitchen to the living/dining area to the screened large screened-in lanai. The kitchen will motivate your inner Julia Child with its stainless steel appliances and beautiful quartz counters and island allowing all the prep space for the next party or family gathering. There is loads of storage in the kitchen including a walk-in pantry. The primary suite has direct access to the lanai where you can slip away for your morning coffee and commune with nature. The primary bath features a curbless shower and dual vanities. The laundry area features built-in cabinetry, a designer wash sink and includes washer & dryer. The home comes complete with design and convenience elements like trayed ceilings, crown molding, on-demand hot water, and IMPACT DOORS & WINDOWS. An attached two-car garage also includes overhead storage. A Lakewood Ranch address gives you a home in the number one multi-generational community in the country featuring A-Rated schools, easy access to great health care, transportation to 3 convenient airports, two award winning downtown areas in LWR Main Street and the new Waterside featuring exclusive shops and restaurants.
Description
Virtually Staged. Welcome to the only first floor condo available in Lakewood Ranch’s distinctive Country Club East. This Clubside offering provides everything you could want in your next home; an exclusive address, sunset golf course views, end unit privacy, resort style pools, fitness centers, clubhouse and the convenience of being able to walk out and enjoy the greenspace around the home. The location cannot be beat. While maintaining fantastic views, one can enjoy the privacy of being well away from the activities at the nearby community center. Entering the home, guests are greeted with the view of the golf course and preserve from everywhere in the main living area. The open floor plan allows the easy flow from the kitchen to the living/dining area to the screened large screened-in lanai. The kitchen will motivate your inner Julia Child with its stainless steel appliances and beautiful quartz counters and island allowing all the prep space for the next party or family gathering. There is loads of storage in the kitchen including a walk-in pantry. The primary suite has direct access to the lanai where you can slip away for your morning coffee and commune with nature. The primary bath features a curbless shower and dual vanities. The laundry area features built-in cabinetry, a designer wash sink and includes washer & dryer. The home comes complete with design and convenience elements like trayed ceilings, crown molding, on-demand hot water, and IMPACT DOORS & WINDOWS. An attached two-car garage also includes overhead storage. A Lakewood Ranch address gives you a home in the number one multi-generational community in the country featuring A-Rated schools, easy access to great health care, transportation to 3 convenient airports, two award winning downtown areas in LWR Main Street and the new Waterside featuring exclusive shops and restaurants.
HelloCondo Is The #1 Condo Search Platform And Real Estate Recommendation Engine. Search, Find And Buy The Perfect Condo And Get Matched With The Best Agents. Finding A Condo Has Never Been So Easy.