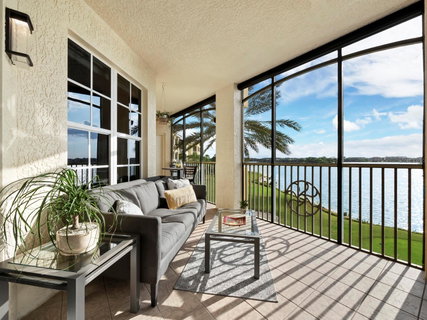
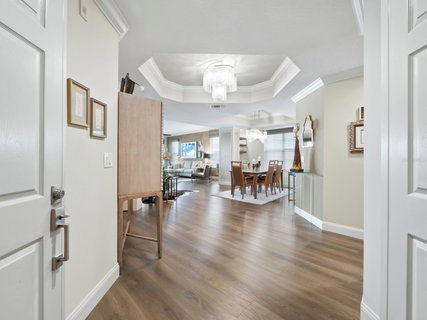
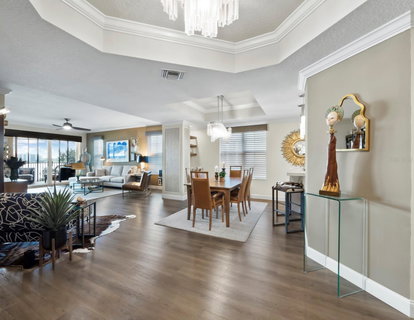
Luxury Condo Living in the Heart of Lakewood Ranch. Welcome to this COMPLETELY RENOVATED home with Elegant Finishes throughout. Perfect for a Buyer with discriminating taste who wants a home that is different from the rest. This is the coveted Sanctuary Model - not often on the market. Positioned overlooking Lake Uihlein, this home offers a LANAI with Plenty of Room to Relax and Dine while taking in Spectacular Views. PLUS, there is an Additional Balcony Overlooking a Preserve with Access from the Secondary Bedrooms. From the Lobby of this 6-unit building, the Semi-private Elevator takes you Directly into Your Home. Your guests are greeted in a Private Foyer and then welcomed into your home through the Double Door Entry. The kitchen is the Star! Custom Cabinetry is complemented by High-Quality Quartz countertops with a Wide Profile delivering a Signature Style. Integrated Cabinetry for the Dishwasher and Refrigerator allows for a Sleek Look throughout. The Drawer Microwave is hidden in the Island so it doesn’t detract from the Stunning Backsplash. An Induction Cooktop provides amazing ease for cooking. All Kitchen Appliances (2021.) Dry Bar in Dining Room features Custom Cabinetry coordinated with Kitchen and Lighted Glass Shelving. Unique Lighting Fixtures throughout the Home complete the look. The Luxury Flooring flows seamlessly throughout the Entire Home. No Carpet! The Owners Suite features MORE WATER VIEWS. Separate Walk-in Closets have been outfitted with organization systems by California Closets. It features an EN-SUITE BATHROOM with Separate Vanities and Quartz Countertops. Plus, a Private Water Closet with a TOTO toilet and Washlet for your comfort and convenience. No detail was missed. All new LED Recessed Lights; New Door Hardware; and not a single bi-fold door to be found. The Laundry Room offers Cabinets, a Utility Sink and a Separate Closet. New Washer/Dryer (2022.) New Window Treatments on each window operated by Remote. All rooms have CEILING FANS. The list of improvements is too long to be included here. The OVERSIZED 2-CAR Garage must be seen to be believed. There is AMPLE STORAGE with (2) Huge Built-in Shelves with more than enough room left for your cars. The Watercrest Community is Pet-Friendly, and the CONVENIENT LOCATION means you can walk to Lakewood Ranch Main St. for its many Dining and Shopping options or hop in your car for quick drive to UTC, and then just a bit further to downtown Sarasota and the area’s AWARD-WINNING BEACHES. All the Comforts of a Single-Family Home with the EASE of condo living! Let someone else care for the grounds and building while you Lounge by the Pool, Workout in the Fitness Center, Relax in the Spa, or take advantage of the Activities hosted by the Social Committee. Be sure to watch the Video to see even more details and capture the feeling of this magnificent home. THIS is Florida living!
Description
Luxury Condo Living in the Heart of Lakewood Ranch. Welcome to this COMPLETELY RENOVATED home with Elegant Finishes throughout. Perfect for a Buyer with discriminating taste who wants a home that is different from the rest. This is the coveted Sanctuary Model - not often on the market. Positioned overlooking Lake Uihlein, this home offers a LANAI with Plenty of Room to Relax and Dine while taking in Spectacular Views. PLUS, there is an Additional Balcony Overlooking a Preserve with Access from the Secondary Bedrooms. From the Lobby of this 6-unit building, the Semi-private Elevator takes you Directly into Your Home. Your guests are greeted in a Private Foyer and then welcomed into your home through the Double Door Entry. The kitchen is the Star! Custom Cabinetry is complemented by High-Quality Quartz countertops with a Wide Profile delivering a Signature Style. Integrated Cabinetry for the Dishwasher and Refrigerator allows for a Sleek Look throughout. The Drawer Microwave is hidden in the Island so it doesn’t detract from the Stunning Backsplash. An Induction Cooktop provides amazing ease for cooking. All Kitchen Appliances (2021.) Dry Bar in Dining Room features Custom Cabinetry coordinated with Kitchen and Lighted Glass Shelving. Unique Lighting Fixtures throughout the Home complete the look. The Luxury Flooring flows seamlessly throughout the Entire Home. No Carpet! The Owners Suite features MORE WATER VIEWS. Separate Walk-in Closets have been outfitted with organization systems by California Closets. It features an EN-SUITE BATHROOM with Separate Vanities and Quartz Countertops. Plus, a Private Water Closet with a TOTO toilet and Washlet for your comfort and convenience. No detail was missed. All new LED Recessed Lights; New Door Hardware; and not a single bi-fold door to be found. The Laundry Room offers Cabinets, a Utility Sink and a Separate Closet. New Washer/Dryer (2022.) New Window Treatments on each window operated by Remote. All rooms have CEILING FANS. The list of improvements is too long to be included here. The OVERSIZED 2-CAR Garage must be seen to be believed. There is AMPLE STORAGE with (2) Huge Built-in Shelves with more than enough room left for your cars. The Watercrest Community is Pet-Friendly, and the CONVENIENT LOCATION means you can walk to Lakewood Ranch Main St. for its many Dining and Shopping options or hop in your car for quick drive to UTC, and then just a bit further to downtown Sarasota and the area’s AWARD-WINNING BEACHES. All the Comforts of a Single-Family Home with the EASE of condo living! Let someone else care for the grounds and building while you Lounge by the Pool, Workout in the Fitness Center, Relax in the Spa, or take advantage of the Activities hosted by the Social Committee. Be sure to watch the Video to see even more details and capture the feeling of this magnificent home. THIS is Florida living!
Listed: $ 975,000 (Sold on: May 11, 2023) Days on Market:54
302 -
6458 WATERCREST WAY #302, LAKEWOOD RANCH, FL 34202
BEDS
3
BATHS
3
PARKING
-
SQFT
2,376
Description
Luxury Condo Living in the Heart of Lakewood Ranch. Welcome to this COMPLETELY RENOVATED home with Elegant Finishes throughout. Perfect for a Buyer with discriminating taste who wants a home that is different from the rest. This is the coveted Sanctuary Model - not often on the market. Positioned overlooking Lake Uihlein, this home offers a LANAI with Plenty of Room to Relax and Dine while taking in Spectacular Views. PLUS, there is an Additional Balcony Overlooking a Preserve with Access from the Secondary Bedrooms. From the Lobby of this 6-unit building, the Semi-private Elevator takes you Directly into Your Home. Your guests are greeted in a Private Foyer and then welcomed into your home through the Double Door Entry. The kitchen is the Star! Custom Cabinetry is complemented by High-Quality Quartz countertops with a Wide Profile delivering a Signature Style. Integrated Cabinetry for the Dishwasher and Refrigerator allows for a Sleek Look throughout. The Drawer Microwave is hidden in the Island so it doesn’t detract from the Stunning Backsplash. An Induction Cooktop provides amazing ease for cooking. All Kitchen Appliances (2021.) Dry Bar in Dining Room features Custom Cabinetry coordinated with Kitchen and Lighted Glass Shelving. Unique Lighting Fixtures throughout the Home complete the look. The Luxury Flooring flows seamlessly throughout the Entire Home. No Carpet! The Owners Suite features MORE WATER VIEWS. Separate Walk-in Closets have been outfitted with organization systems by California Closets. It features an EN-SUITE BATHROOM with Separate Vanities and Quartz Countertops. Plus, a Private Water Closet with a TOTO toilet and Washlet for your comfort and convenience. No detail was missed. All new LED Recessed Lights; New Door Hardware; and not a single bi-fold door to be found. The Laundry Room offers Cabinets, a Utility Sink and a Separate Closet. New Washer/Dryer (2022.) New Window Treatments on each window operated by Remote. All rooms have CEILING FANS. The list of improvements is too long to be included here. The OVERSIZED 2-CAR Garage must be seen to be believed. There is AMPLE STORAGE with (2) Huge Built-in Shelves with more than enough room left for your cars. The Watercrest Community is Pet-Friendly, and the CONVENIENT LOCATION means you can walk to Lakewood Ranch Main St. for its many Dining and Shopping options or hop in your car for quick drive to UTC, and then just a bit further to downtown Sarasota and the area’s AWARD-WINNING BEACHES. All the Comforts of a Single-Family Home with the EASE of condo living! Let someone else care for the grounds and building while you Lounge by the Pool, Workout in the Fitness Center, Relax in the Spa, or take advantage of the Activities hosted by the Social Committee. Be sure to watch the Video to see even more details and capture the feeling of this magnificent home. THIS is Florida living!
Description
Luxury Condo Living in the Heart of Lakewood Ranch. Welcome to this COMPLETELY RENOVATED home with Elegant Finishes throughout. Perfect for a Buyer with discriminating taste who wants a home that is different from the rest. This is the coveted Sanctuary Model - not often on the market. Positioned overlooking Lake Uihlein, this home offers a LANAI with Plenty of Room to Relax and Dine while taking in Spectacular Views. PLUS, there is an Additional Balcony Overlooking a Preserve with Access from the Secondary Bedrooms. From the Lobby of this 6-unit building, the Semi-private Elevator takes you Directly into Your Home. Your guests are greeted in a Private Foyer and then welcomed into your home through the Double Door Entry. The kitchen is the Star! Custom Cabinetry is complemented by High-Quality Quartz countertops with a Wide Profile delivering a Signature Style. Integrated Cabinetry for the Dishwasher and Refrigerator allows for a Sleek Look throughout. The Drawer Microwave is hidden in the Island so it doesn’t detract from the Stunning Backsplash. An Induction Cooktop provides amazing ease for cooking. All Kitchen Appliances (2021.) Dry Bar in Dining Room features Custom Cabinetry coordinated with Kitchen and Lighted Glass Shelving. Unique Lighting Fixtures throughout the Home complete the look. The Luxury Flooring flows seamlessly throughout the Entire Home. No Carpet! The Owners Suite features MORE WATER VIEWS. Separate Walk-in Closets have been outfitted with organization systems by California Closets. It features an EN-SUITE BATHROOM with Separate Vanities and Quartz Countertops. Plus, a Private Water Closet with a TOTO toilet and Washlet for your comfort and convenience. No detail was missed. All new LED Recessed Lights; New Door Hardware; and not a single bi-fold door to be found. The Laundry Room offers Cabinets, a Utility Sink and a Separate Closet. New Washer/Dryer (2022.) New Window Treatments on each window operated by Remote. All rooms have CEILING FANS. The list of improvements is too long to be included here. The OVERSIZED 2-CAR Garage must be seen to be believed. There is AMPLE STORAGE with (2) Huge Built-in Shelves with more than enough room left for your cars. The Watercrest Community is Pet-Friendly, and the CONVENIENT LOCATION means you can walk to Lakewood Ranch Main St. for its many Dining and Shopping options or hop in your car for quick drive to UTC, and then just a bit further to downtown Sarasota and the area’s AWARD-WINNING BEACHES. All the Comforts of a Single-Family Home with the EASE of condo living! Let someone else care for the grounds and building while you Lounge by the Pool, Workout in the Fitness Center, Relax in the Spa, or take advantage of the Activities hosted by the Social Committee. Be sure to watch the Video to see even more details and capture the feeling of this magnificent home. THIS is Florida living!
HelloCondo Is The #1 Condo Search Platform And Real Estate Recommendation Engine. Search, Find And Buy The Perfect Condo And Get Matched With The Best Agents. Finding A Condo Has Never Been So Easy.