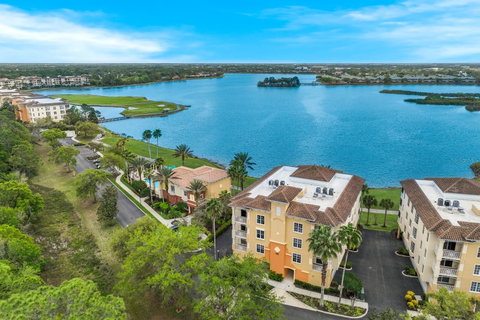
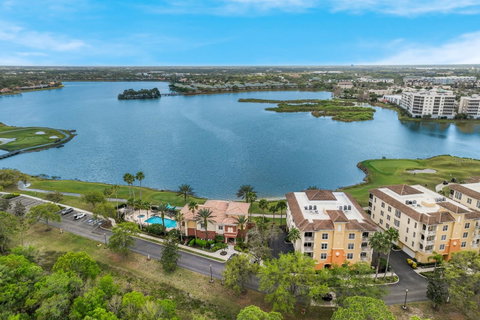
The most sought-after floor plan in of one the most sought-after building locations in Watercrest has now hit the market for the first time. This Sanctuary condominium unit in the heart of Lakewood Ranch delivers unobstructed south-facing golf and water views across Lake Uihlein, AND is located next door to the community amenity center with pool, fitness and club room.
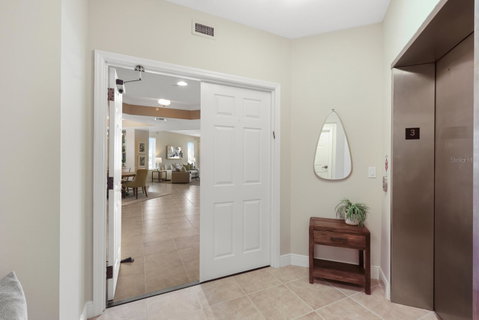
The oversized two-car garage opens to a semi-private elevator with secure DIRECT ENTRY into the foyer of this 2,376 square foot third floor residence revealing a largely open living concept that is light and bright with generously proportioned spaces, two large terraces, and the addition of HURRICANE IMPACT windows and storm shutters.
Tile floors adorn this split plan with an inviting great room engulfed with windows, sliders, and sizable terrace, all open to the dining room with built-in cabinet, and a welcoming kitchen with newer stainless-steel appliances, wood cabinetry, granite counters and pantry.
Behind double doors, the owner’s retreat is just off the main foyer with two customized walk-in closets, direct access to the terrace and a spa-like bath with two separate sink vanities, oversized shower, jetted tub and water closet. On a separate wing, the additional two guest suites each have access to a terrace with preserve views and their own full baths, while one boasts a custom office system with Murphy bed, the other has its own built-in desk.
Other notable features include Trane AC unit, 2023 appliances, tray ceilings, double entry doors, and a spacious laundry room with sink, cabinetry, storage closet, built-in ironing board, and 2023 washer/dryer.
Perfectly attuned to the Lakewood Ranch lifestyle, Watercrest is within walking distance to Main Street for its dining, shopping and community events, yet removed enough to enjoy its lakefront resort amenities in a sublimely serene and private setting.
Description
The most sought-after floor plan in of one the most sought-after building locations in Watercrest has now hit the market for the first time. This Sanctuary condominium unit in the heart of Lakewood Ranch delivers unobstructed south-facing golf and water views across Lake Uihlein, AND is located next door to the community amenity center with pool, fitness and club room.
The oversized two-car garage opens to a semi-private elevator with secure DIRECT ENTRY into the foyer of this 2,376 square foot third floor residence revealing a largely open living concept that is light and bright with generously proportioned spaces, two large terraces, and the addition of HURRICANE IMPACT windows and storm shutters.
Tile floors adorn this split plan with an inviting great room engulfed with windows, sliders, and sizable terrace, all open to the dining room with built-in cabinet, and a welcoming kitchen with newer stainless-steel appliances, wood cabinetry, granite counters and pantry.
Behind double doors, the owner’s retreat is just off the main foyer with two customized walk-in closets, direct access to the terrace and a spa-like bath with two separate sink vanities, oversized shower, jetted tub and water closet. On a separate wing, the additional two guest suites each have access to a terrace with preserve views and their own full baths, while one boasts a custom office system with Murphy bed, the other has its own built-in desk.
Other notable features include Trane AC unit, 2023 appliances, tray ceilings, double entry doors, and a spacious laundry room with sink, cabinetry, storage closet, built-in ironing board, and 2023 washer/dryer.
Perfectly attuned to the Lakewood Ranch lifestyle, Watercrest is within walking distance to Main Street for its dining, shopping and community events, yet removed enough to enjoy its lakefront resort amenities in a sublimely serene and private setting.
The most sought-after floor plan in of one the most sought-after building locations in Watercrest has now hit the market for the first time. This Sanctuary condominium unit in the heart of Lakewood Ranch delivers unobstructed south-facing golf and water views across Lake Uihlein, AND is located next door to the community amenity center with pool, fitness and club room.
The oversized two-car garage opens to a semi-private elevator with secure DIRECT ENTRY into the foyer of this 2,376 square foot third floor residence revealing a largely open living concept that is light and bright with generously proportioned spaces, two large terraces, and the addition of HURRICANE IMPACT windows and storm shutters.
Tile floors adorn this split plan with an inviting great room engulfed with windows, sliders, and sizable terrace, all open to the dining room with built-in cabinet, and a welcoming kitchen with newer stainless-steel appliances, wood cabinetry, granite counters and pantry.
Behind double doors, the owner’s retreat is just off the main foyer with two customized walk-in closets, direct access to the terrace and a spa-like bath with two separate sink vanities, oversized shower, jetted tub and water closet. On a separate wing, the additional two guest suites each have access to a terrace with preserve views and their own full baths, while one boasts a custom office system with Murphy bed, the other has its own built-in desk.
Other notable features include Trane AC unit, 2023 appliances, tray ceilings, double entry doors, and a spacious laundry room with sink, cabinetry, storage closet, built-in ironing board, and 2023 washer/dryer.
Perfectly attuned to the Lakewood Ranch lifestyle, Watercrest is within walking distance to Main Street for its dining, shopping and community events, yet removed enough to enjoy its lakefront resort amenities in a sublimely serene and private setting.
Description
The most sought-after floor plan in of one the most sought-after building locations in Watercrest has now hit the market for the first time. This Sanctuary condominium unit in the heart of Lakewood Ranch delivers unobstructed south-facing golf and water views across Lake Uihlein, AND is located next door to the community amenity center with pool, fitness and club room.
The oversized two-car garage opens to a semi-private elevator with secure DIRECT ENTRY into the foyer of this 2,376 square foot third floor residence revealing a largely open living concept that is light and bright with generously proportioned spaces, two large terraces, and the addition of HURRICANE IMPACT windows and storm shutters.
Tile floors adorn this split plan with an inviting great room engulfed with windows, sliders, and sizable terrace, all open to the dining room with built-in cabinet, and a welcoming kitchen with newer stainless-steel appliances, wood cabinetry, granite counters and pantry.
Behind double doors, the owner’s retreat is just off the main foyer with two customized walk-in closets, direct access to the terrace and a spa-like bath with two separate sink vanities, oversized shower, jetted tub and water closet. On a separate wing, the additional two guest suites each have access to a terrace with preserve views and their own full baths, while one boasts a custom office system with Murphy bed, the other has its own built-in desk.
Other notable features include Trane AC unit, 2023 appliances, tray ceilings, double entry doors, and a spacious laundry room with sink, cabinetry, storage closet, built-in ironing board, and 2023 washer/dryer.
Perfectly attuned to the Lakewood Ranch lifestyle, Watercrest is within walking distance to Main Street for its dining, shopping and community events, yet removed enough to enjoy its lakefront resort amenities in a sublimely serene and private setting.
HelloCondo Is The #1 Condo Search Platform And Real Estate Recommendation Engine. Search, Find And Buy The Perfect Condo And Get Matched With The Best Agents. Finding A Condo Has Never Been So Easy.