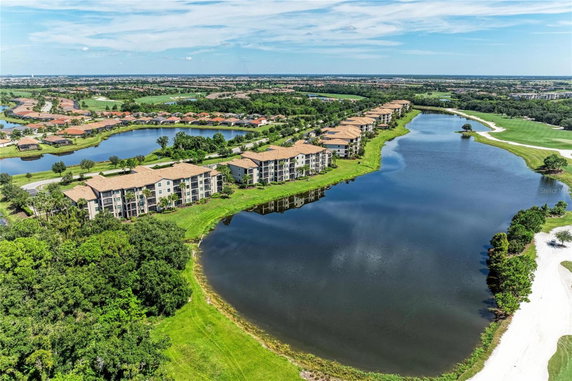
16706 Vardon Ter sits in Lakewood Ranch, near the intersection of State Road 70 and Lakewood Ranch Boulevard. The building presents a view of the golf course and nearby parks. It offers a host of amenities to support active living, including pathways for walking and recreation facilities. The Braden River lies close for those who enjoy fishing or exploring nature.
Built in 2017, the mid-rise building spans 4 stories and contains 24 condominium units. Each unit features 2 or 3 bedrooms, with sizes ranging from 1,107 to 1,325 square feet. Open-concept living spaces invite natural light through large windows, creating a refreshing atmosphere. Many units feature breathtaking views of lakes and the lush green golf course nearby.
Current prices for units range from $427,935 to $440,000. The lowest sold price in the last 12 months was around $309,500. Average closed prices in the building stand at $309,500. The average price per square foot comes to $234. Units typically spend about 63 days on the market before being sold.
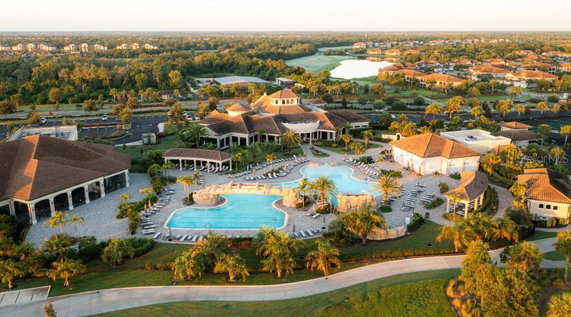
The gated golf community provides resort-style amenities to enhance daily living. Residents enjoy access to a fitness center, tennis courts, and a beautiful pool. The clubhouse serves as a social hub while the surrounding parks and lakes create spaces for leisure and exercise. Walking paths offer easy access to outdoor activities such as fishing and golfing.
Most units come turnkey furnished, reflecting modern tastes. The building stands among award-winning beaches, providing excellent opportunities for weekend getaways. Living at 16706 Vardon Ter combines the comforts of home with an active lifestyle in a desirable community.
16706 Vardon Ter sits in Lakewood Ranch, near the intersection of State Road 70 and Lakewood Ranch Boulevard. The building presents a view of the golf course and nearby parks. It offers a host of amenities to support active living, including pathways for walking and recreation facilities. The Braden River lies close for those who enjoy fishing or exploring nature.
Built in 2017, the mid-rise building spans 4 stories and contains 24 condominium units. Each unit features 2 or 3 bedrooms, with sizes ranging from 1,107 to 1,325 square feet. Open-concept living spaces invite natural light through large windows, creating a refreshing atmosphere. Many units feature breathtaking views of lakes and the lush green golf course nearby.
Current prices for units range from $427,935 to $440,000. The lowest sold price in the last 12 months was around $309,500. Average closed prices in the building stand at $309,500. The average price per square foot comes to $234. Units typically spend about 63 days on the market before being sold.
The gated golf community provides resort-style amenities to enhance daily living. Residents enjoy access to a fitness center, tennis courts, and a beautiful pool. The clubhouse serves as a social hub while the surrounding parks and lakes create spaces for leisure and exercise. Walking paths offer easy access to outdoor activities such as fishing and golfing.
Most units come turnkey furnished, reflecting modern tastes. The building stands among award-winning beaches, providing excellent opportunities for weekend getaways. Living at 16706 Vardon Ter combines the comforts of home with an active lifestyle in a desirable community.
Description
16706 Vardon Ter sits in Lakewood Ranch, near the intersection of State Road 70 and Lakewood Ranch Boulevard. The building presents a view of the golf course and nearby parks. It offers a host of amenities to support active living, including pathways for walking and recreation facilities. The Braden River lies close for those who enjoy fishing or exploring nature.
Built in 2017, the mid-rise building spans 4 stories and contains 24 condominium units. Each unit features 2 or 3 bedrooms, with sizes ranging from 1,107 to 1,325 square feet. Open-concept living spaces invite natural light through large windows, creating a refreshing atmosphere. Many units feature breathtaking views of lakes and the lush green golf course nearby.
Current prices for units range from $427,935 to $440,000. The lowest sold price in the last 12 months was around $309,500. Average closed prices in the building stand at $309,500. The average price per square foot comes to $234. Units typically spend about 63 days on the market before being sold.
The gated golf community provides resort-style amenities to enhance daily living. Residents enjoy access to a fitness center, tennis courts, and a beautiful pool. The clubhouse serves as a social hub while the surrounding parks and lakes create spaces for leisure and exercise. Walking paths offer easy access to outdoor activities such as fishing and golfing.
Most units come turnkey furnished, reflecting modern tastes. The building stands among award-winning beaches, providing excellent opportunities for weekend getaways. Living at 16706 Vardon Ter combines the comforts of home with an active lifestyle in a desirable community.
16706 Vardon Ter Key Stats Last 12 months
Avg. Listed Price$269,125($228/Sqft.)
Avg. Sale Price$309,500($234/Sqft.)
Year over year list price14.56%
Year over year sale price3.17%
Total Listings4 Listed
Total sold1 Sold
Average Days on Market63 days
Average HOA fees per sqft$4 /monthly
Key Stats
Year over year list price14.56%
Year over year sale price3.17%
Total Listings4 Listed
Total sold1 Sold
Average Days on Market63 days
Average HOA fees per sqft$4 /monthly
Glen Gardens Estate Availability & Demand
Unit Availability
High
High availability buildings list units frequently.
Unit Availability helps to understand how often units in a particular building are listed for sale as compared with the neighborhood average. Units are rarely listed in buildings with low availability.
Unit Demand
High
Units in high-demand buildings sell quicker.
Unit Demand is a measure of quickly units in a particular building sell as compared with other buildings in the neighborhood. Units in high-demand buildings sell more quickly.
Welcome to a lifestyle full of fun and relaxation. This condo building offers a variety of amenities for all tastes. You can shoot hoops on the basketball court or enjoy pickleball with friends. Love the outdoors? Stroll along the sidewalks or visit the beautiful lake and park nearby. There’s also a playground for kids, a dog park for your pets, and multiple recreation facilities. If you enjoy fishing, you'll find it here. Fitness enthusiasts will love the fitness center, sauna, and spa/hot tub to relax after a workout. For the golf lovers, there's a golf course and even golf carts are allowed. Don't forget the clubhouse, where you can dine at the restaurant or host gatherings. Whether you want to swim in the pool or challenge friends at tennis or racquetball, there's something for everyone.
Amenities Description
Welcome to a lifestyle full of fun and relaxation. This condo building offers a variety of amenities for all tastes. You can shoot hoops on the basketball court or enjoy pickleball with friends. Love the outdoors? Stroll along the sidewalks or visit the beautiful lake and park nearby. There’s also a playground for kids, a dog park for your pets, and multiple recreation facilities. If you enjoy fishing, you'll find it here. Fitness enthusiasts will love the fitness center, sauna, and spa/hot tub to relax after a workout. For the golf lovers, there's a golf course and even golf carts are allowed. Don't forget the clubhouse, where you can dine at the restaurant or host gatherings. Whether you want to swim in the pool or challenge friends at tennis or racquetball, there's something for everyone.
Parking
Locker
Concierge
Elevator(s)
Central AC
Pool
Fitness Center
Visitors Parking
Amenities
Elevator(s)
Fitness Center
Pool
Security
Fire Alarm
Security System
Tennis Court(s)
Spa/Hot Tub
Sauna
Clubhouse
Storage
Balcony
Smoke Detector(s)
Policies
Living here comes with clear and friendly building policies. There are size limits for pets, but both cats and dogs are welcome. You should also be aware of some restrictions regarding vehicle types. The building fosters a lovely community atmosphere while maintaining a number limit for occupants. Make sure to review these policies so you can enjoy all that this place offers.
Amenities Description
Living here comes with clear and friendly building policies. There are size limits for pets, but both cats and dogs are welcome. You should also be aware of some restrictions regarding vehicle types. The building fosters a lovely community atmosphere while maintaining a number limit for occupants. Make sure to review these policies so you can enjoy all that this place offers.
Pet Allowed
BBQ Permitted
Sublet Allowed
Short-term Rental Allowed
Compare with Buildings in the Neighbourhood (Last 12 Months)
Compare building's average price/sq. ft. and HOA fees/sq. ft. to buildings nearby
Building Name
Avg price per square foot
AVG HOA FEE per square foot (Monthly)
16706 Vardon Ter
$234/sqft.
$4 /sqft.
Nearby Schools
Pinnacle Academy Inc.
--
Public|Grades PK–12
6215 Lorraine Rd|1.45 miles away
Pinnacle Academy
--
Private|Grades PK–12
6215 Lorraine Rd|1.45 miles away
Gilbert W. McNeal Elementary School
A-
Public|Grades PK–5
6325 Lorraine Rd|1.45 miles away
Pinnacle Academy Inc.
--
Public|Grades PK–PK
6215 Lorraine Rd|1.47 miles away
R. Dan Nolan Middle School
B+
Public|Grades 6–8
6615 Greenbrook Bl...|1.5 miles away
Schools
What to know about schools
Description
Pinnacle Academy Inc.
--
Public|Grades PK–12
6215 Lorraine Rd|1.45 Miles Away
Pinnacle Academy
--
Private|Grades PK–12
6215 Lorraine Rd|1.45 Miles Away
Gilbert W. McNeal Elementary School
A-
Public|Grades PK–5
6325 Lorraine Rd|1.45 Miles Away
Pinnacle Academy Inc.
--
Public|Grades PK–PK
6215 Lorraine Rd|1.47 Miles Away
R. Dan Nolan Middle School
B+
Public|Grades 6–8
6615 Greenbrook Bl...|1.50 Miles Away
Transit
No Transit Data Available
The Neighbourhood: Lakewood National
Lakewood National sits in Manatee County near Bradenton and lies among suburban homes and green spaces. Robinson Preserve provides coastal trails and bird habitat near the area. Bradenton Riverwalk offers a riverside trail, parks, and public art. Palma Sola Botanical Park features gardens and walking paths. Pier 22 serves seafood to locals and visitors. The Sandbar and The Beach House draw diners on Anna Maria Island. O'Bricks Irish Pub hosts live music and drinks in downtown Bradenton. Busch Gardens Tampa Bay stands as a major amusement park within an hour's drive. Manatee County Area Transit runs bus routes that link this district to nearby shopping and work centers. Sarasota Bradenton International Airport connects the region to national flights. Boat tours and fishing charters leave from local marinas along the coast. Small parks and playgrounds serve families close to home. Local shops and medical offices work within mixed residential areas. Traffic patterns favor car travel while many residents bike and walk on trails. Community centers and schools support local programs and events. Data shows that the most common age group falls between 0 to 4 years old and households with 2 people make up the largest part of the local population.
Neighbourhood Description
Lakewood National sits in Manatee County near Bradenton and lies among suburban homes and green spaces. Robinson Preserve provides coastal trails and bird habitat near the area. Bradenton Riverwalk offers a riverside trail, parks, and public art. Palma Sola Botanical Park features gardens and walking paths. Pier 22 serves seafood to locals and visitors. The Sandbar and The Beach House draw diners on Anna Maria Island. O'Bricks Irish Pub hosts live music and drinks in downtown Bradenton. Busch Gardens Tampa Bay stands as a major amusement park within an hour's drive. Manatee County Area Transit runs bus routes that link this district to nearby shopping and work centers. Sarasota Bradenton International Airport connects the region to national flights. Boat tours and fishing charters leave from local marinas along the coast. Small parks and playgrounds serve families close to home. Local shops and medical offices work within mixed residential areas. Traffic patterns favor car travel while many residents bike and walk on trails. Community centers and schools support local programs and events. Data shows that the most common age group falls between 0 to 4 years old and households with 2 people make up the largest part of the local population.
This neighborhood indicates a good mix of people which makes it a good place for families. About 30.59% are children aged 0–14, 18.18% are young adults between 15–29, 13.8% are adults aged 30–44, 10.39% are in the 45–59 range and 27.05% are seniors aged 60 and above.
Commuting options are also varying where 85.18% of residents relying on driving, while others prefer public transit around 0%, walking around 0.01%, biking around 0%, allowing residents to choose travel modes that best fit their daily routines.
Most homes in the area are with 80.2% of units owner occupied and 19.8% are rented.
The neighborhood offers different household types. About 28.88% are single family homes and 8.39% are multi family units. Around 14.26% are single-person households, while 85.74% are multi person households. This mix works well for families, roommates, and individuals.
Education levels in the neighborhood vary widely where 26.43% of residents have bachelor’s degrees. Around 21.18% have high school or college education. Another 8% hold diplomas while 25.99% have completed postgraduate studies. The remaining are 18.39% with other types of qualifications.
Demographics Description
This neighborhood indicates a good mix of people which makes it a good place for families. About 30.59% are children aged 0–14, 18.18% are young adults between 15–29, 13.8% are adults aged 30–44, 10.39% are in the 45–59 range and 27.05% are seniors aged 60 and above.
Commuting options are also varying where 85.18% of residents relying on driving, while others prefer public transit around 0%, walking around 0.01%, biking around 0%, allowing residents to choose travel modes that best fit their daily routines.
Most homes in the area are with 80.2% of units owner occupied and 19.8% are rented.
The neighborhood offers different household types. About 28.88% are single family homes and 8.39% are multi family units. Around 14.26% are single-person households, while 85.74% are multi person households. This mix works well for families, roommates, and individuals.
Education levels in the neighborhood vary widely where 26.43% of residents have bachelor’s degrees. Around 21.18% have high school or college education. Another 8% hold diplomas while 25.99% have completed postgraduate studies. The remaining are 18.39% with other types of qualifications.
Age Demographics
30.59%(0 - 14 years old)
18.18%(15 - 29 years old)
13.8%(30 - 44 years old)
10.39%(45 - 59 years old)
27.05%(60+ years old)
Commute
0%
Transit
0.01%
Walk
85.18%
Drive
0%
Bike
Housing Ownership
80.2%
Owner Occupied
19.8%
Rental Units
Household Types
28.88%
Single Family
8.39%
Multi Family
14.26%
Single Person
85.74%
Multi Person
Education
Bachelors Degree26.43%
High School College21.18%
Diploma8%
Post Graduate25.99%
Others18.39%
Education
Diploma8%
Post Graduate25.99%
Others18.39%
Get the HelloCondo Newsletter
Real-estate tips, insights, and market reports in your inbox.
HelloCondo Is The #1 Condo Search Platform And Real Estate Recommendation Engine. Search, Find And Buy The Perfect Condo And Get Matched With The Best Agents. Finding A Condo Has Never Been So Easy.