Listed: $ 362,000 (Sold on: Jan 28, 2025) Days on Market:93
103- 999 S Miller Street, Lakewood, CO 80226
BEDS
2
BATHS
2
PARKING
2
SQFT
1048
Description
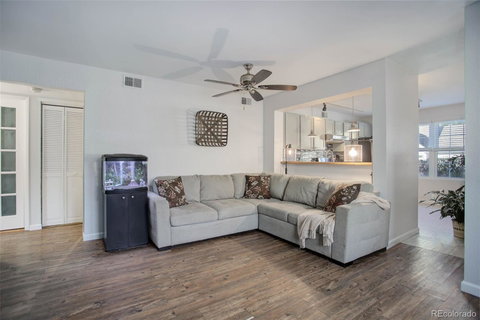
Welcome home to this spacious 2 Bed, 2 Bath condominium offering one-level living in Lakewood's Sun Valley West community. The family room has an inviting fireplace with a rustic mantel and is open to adjacent dining area, including a bar height countertop with a pass through to kitchen. The entrance to the primary bedroom is accessed from the main hallway and features dual closets in a separate hallway leading to the primary bathroom. On the opposite end of the main hall is the entrance to the second bedroom which also encompasses the closet and access to the laundry room. Each bedroom has its own patio and storage room. This condo has a bright kitchen updated with newer countertops, sink and faucet, painted cabinetry, SS refrigerator, stove/oven/range, and range hood, and brand new blinds. Throughout the home, you will find newly painted doors, trim, baseboards, walls, and ceilings. The hall bathroom cabinets and the front door were freshly painted on 11/22/24. Washer and Dryer are included. Just a short few steps out the front door is the one car garage with elevated storage shelves and an additional parking spot in the adjacent parking lot. The community is situated in a prime location close to several amenities, parks, trails, and restaurants. In warmer months, homeowners can enjoy the community pool and clubhouse. Come take a look!
Listed: $ 362,000 (Sold on: Jan 28, 2025) Days on Market:93
103 -
999 S Miller Street #103, Lakewood, CO 80226
BEDS
2
BATHS
2
PARKING
2
SQFT
1,048
Description
Welcome home to this spacious 2 Bed, 2 Bath condominium offering one-level living in Lakewood's Sun Valley West community. The family room has an inviting fireplace with a rustic mantel and is open to adjacent dining area, including a bar height countertop with a pass through to kitchen. The entrance to the primary bedroom is accessed from the main hallway and features dual closets in a separate hallway leading to the primary bathroom. On the opposite end of the main hall is the entrance to the second bedroom which also encompasses the closet and access to the laundry room. Each bedroom has its own patio and storage room. This condo has a bright kitchen updated with newer countertops, sink and faucet, painted cabinetry, SS refrigerator, stove/oven/range, and range hood, and brand new blinds. Throughout the home, you will find newly painted doors, trim, baseboards, walls, and ceilings. The hall bathroom cabinets and the front door were freshly painted on 11/22/24. Washer and Dryer are included. Just a short few steps out the front door is the one car garage with elevated storage shelves and an additional parking spot in the adjacent parking lot. The community is situated in a prime location close to several amenities, parks, trails, and restaurants. In warmer months, homeowners can enjoy the community pool and clubhouse. Come take a look!
HelloCondo Is The #1 Condo Search Platform And Real Estate Recommendation Engine. Search, Find And Buy The Perfect Condo And Get Matched With The Best Agents. Finding A Condo Has Never Been So Easy.