Listed: $ 550,000 (Sold on: Dec 19, 2025) Days on Market:62
C- 9984 W Jewell Avenue, Lakewood, CO 80232
BEDS
3
BATHS
3
PARKING
2
SQFT
1961
Description
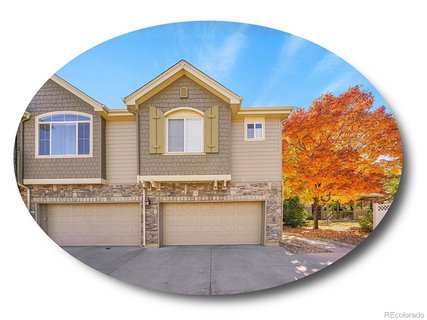
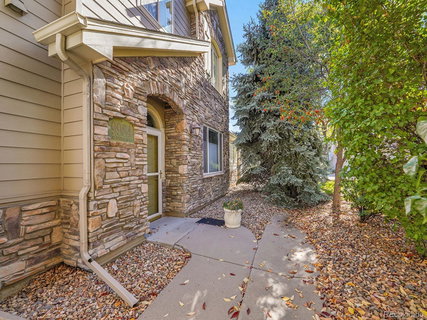
Enjoy the ideal Colorado lifestyle right outside your front door in this 3-bed, 3-bath, end-unit townhome made for main-level living, just minutes from elite shows at Red Rocks, weekend hikes in the mountains, and brunches in downtown Denver! The airy main level flows through the open layout, inviting you to enjoy quiet evenings at home or lively weekends entertaining. Anchored by a gas fireplace, the living room features a large picture window with views of mature trees and a beautiful community gazebo, creating a level of privacy and charm rare in townhome living. The kitchen is prepped for the everyday chef with granite tile counters, a dedicated pantry, and a large peninsula for added counterspace, while the nearby dining area is perfect for hosting dinners or game nights with friends. Bathed in sunlight from sliding glass patio doors, the main-level primary is perfect for cozy days in bed or bright mornings sipping coffee, and the en suite 5-piece bath, jet tub, and walk-in closet make this suite a private oasis. An additional half-bath, laundry closet, and 2-car garage with storage closet complete the main level. Upstairs, a versatile loft offers space for a home office, second lounge, or creative corner, while two additional bedrooms and a full bath offer space for guests. Outside, your private fenced yard and patio are perfect for yoga in the sun, relaxed nights under the stars, or growing your dream garden. Steps from local favorites like Taste of Denmark, Carmody Rec Center, and Kendrick Lake Park, with trails, golfing, and Green Mountain Beer Co. nearby!
Listed: $ 550,000 (Sold on: Dec 19, 2025) Days on Market:62
C -
9984 W Jewell Avenue #C, Lakewood, CO 80232
BEDS
3
BATHS
3
PARKING
2
SQFT
1,961
Description
Enjoy the ideal Colorado lifestyle right outside your front door in this 3-bed, 3-bath, end-unit townhome made for main-level living, just minutes from elite shows at Red Rocks, weekend hikes in the mountains, and brunches in downtown Denver! The airy main level flows through the open layout, inviting you to enjoy quiet evenings at home or lively weekends entertaining. Anchored by a gas fireplace, the living room features a large picture window with views of mature trees and a beautiful community gazebo, creating a level of privacy and charm rare in townhome living. The kitchen is prepped for the everyday chef with granite tile counters, a dedicated pantry, and a large peninsula for added counterspace, while the nearby dining area is perfect for hosting dinners or game nights with friends. Bathed in sunlight from sliding glass patio doors, the main-level primary is perfect for cozy days in bed or bright mornings sipping coffee, and the en suite 5-piece bath, jet tub, and walk-in closet make this suite a private oasis. An additional half-bath, laundry closet, and 2-car garage with storage closet complete the main level. Upstairs, a versatile loft offers space for a home office, second lounge, or creative corner, while two additional bedrooms and a full bath offer space for guests. Outside, your private fenced yard and patio are perfect for yoga in the sun, relaxed nights under the stars, or growing your dream garden. Steps from local favorites like Taste of Denmark, Carmody Rec Center, and Kendrick Lake Park, with trails, golfing, and Green Mountain Beer Co. nearby!
HelloCondo Is The #1 Condo Search Platform And Real Estate Recommendation Engine. Search, Find And Buy The Perfect Condo And Get Matched With The Best Agents. Finding A Condo Has Never Been So Easy.