Listed: $ 375,000 (Sold on: Jul 22, 2026) Days on Market:125
972 S Miller Street, Lakewood, CO 80226
BEDS
3
BATHS
2
PARKING
2
SQFT
1326
Description
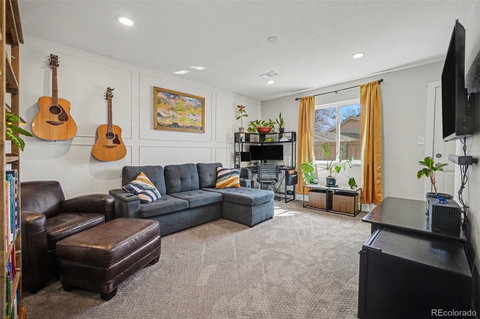
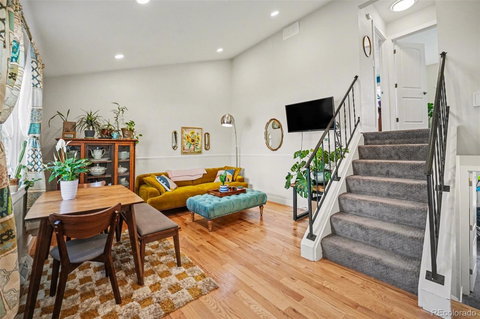
Beautifully updated townhome filled with natural light and high ceilings. The open, flowing floor plan offers spacious living areas and generously sized bedrooms, creating a comfortable and inviting space to call home. Recent updates include newer paint and lighting throughout, including LED recessed lighting, beautiful hardwood flooring, newer doors, hardware, and baseboards. The stunning kitchen features upgraded cabinetry, quartz slab countertops, a farmhouse sink, stainless steel appliances, and stylish finishes. Bathrooms have been tastefully updated with designer tile, modern fixtures, and updated vanities. Step outside to enjoy the peaceful, fenced private patio, perfect for relaxing or entertaining. The home also offers a large crawl space storage area with abundant space, double-pane windows, and two conveniently located covered parking spaces. See the floor plan in the photos for the large crawlspace/basement storage area that is not listed in the square footage. Ideally located just 12 minutes from downtown Denver with easy access to major highways, making commuting a breeze. Enjoy nearby shopping and dining, highly rated schools, and a short walk to Kendrick Lake and Park. Outdoor enthusiasts will love the proximity to Jefferson County Open Space, neighborhood parks, golf courses, reservoirs, and miles of walking and biking trails. With Red Rocks to the west and Downtown Denver to the east, the best of metro-area living is just minutes away. Quick access to I-70 and US-285 also makes weekend mountain getaways effortless. A true move-in ready gem!
Listed: $ 375,000 (Sold on: Jul 22, 2026) Days on Market:125
972 S Miller Street, Lakewood, CO 80226
BEDS
3
BATHS
2
PARKING
2
SQFT
1,326
Description
Beautifully updated townhome filled with natural light and high ceilings. The open, flowing floor plan offers spacious living areas and generously sized bedrooms, creating a comfortable and inviting space to call home. Recent updates include newer paint and lighting throughout, including LED recessed lighting, beautiful hardwood flooring, newer doors, hardware, and baseboards. The stunning kitchen features upgraded cabinetry, quartz slab countertops, a farmhouse sink, stainless steel appliances, and stylish finishes. Bathrooms have been tastefully updated with designer tile, modern fixtures, and updated vanities. Step outside to enjoy the peaceful, fenced private patio, perfect for relaxing or entertaining. The home also offers a large crawl space storage area with abundant space, double-pane windows, and two conveniently located covered parking spaces. See the floor plan in the photos for the large crawlspace/basement storage area that is not listed in the square footage. Ideally located just 12 minutes from downtown Denver with easy access to major highways, making commuting a breeze. Enjoy nearby shopping and dining, highly rated schools, and a short walk to Kendrick Lake and Park. Outdoor enthusiasts will love the proximity to Jefferson County Open Space, neighborhood parks, golf courses, reservoirs, and miles of walking and biking trails. With Red Rocks to the west and Downtown Denver to the east, the best of metro-area living is just minutes away. Quick access to I-70 and US-285 also makes weekend mountain getaways effortless. A true move-in ready gem!
HelloCondo Is The #1 Condo Search Platform And Real Estate Recommendation Engine. Search, Find And Buy The Perfect Condo And Get Matched With The Best Agents. Finding A Condo Has Never Been So Easy.