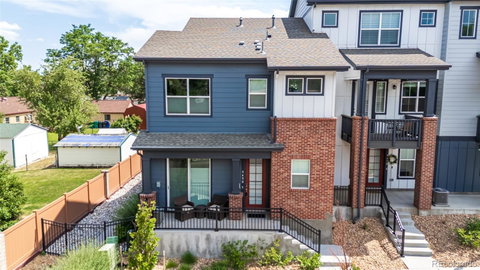
Listed: $ 535,000 (Sold on: Aug 9, 2024) Days on Market:40
5- 9490 W 14th Avenue, Lakewood, CO 80215
BEDS
3
BATHS
3
PARKING
2
SQFT
1228
Description
Welcome Home! Become the proud owner of this maintenance free, convenient 3-bedroom, 3 bathroom end unit townhome in the esteemed Pearson Grove! Start your morning coffee on the cozy front porch. The beautifully designed interior boasts a perfectly flowing open floor plan paired with wood-style vinyl flooring and a neutral palette throughout. Stainless steel appliances, range oven, sleek quartz counters, a handy pantry, plenty of cabinet space, recessed lighting, a subway tile backsplash, and a center island equipped with a breakfast bar complete this spotless kitchen. Conveniently located on the main level, a chic powder room is excellent for your guests! Fall in love with the romantic primary bedroom upstairs, which provides Berber carpeting, a walk-in closet, bountiful natural light, and a private bathroom with dual sinks and a seat-in shower! One of the secondary bedrooms includes a well-sized walk-in closet as well. Take advantage of the spacious 2-car rear garage for all storage and vehicle needs. This property is just a few minutes from popular parks including Sloan's Lake, plenty of restaurants, entertainment, and also a convenient 15 minute drive into downtown Denver. With easy access to the mountains and Colorado adventure, this property is a must see. Don't miss this fantastic opportunity! Make it yours before it's gone!
Listed: $ 535,000 (Sold on: Aug 9, 2024) Days on Market:40
5 -
9490 W 14th Avenue #5, Lakewood, CO 80215
BEDS
3
BATHS
3
PARKING
2
SQFT
1,228
Description
Welcome Home! Become the proud owner of this maintenance free, convenient 3-bedroom, 3 bathroom end unit townhome in the esteemed Pearson Grove! Start your morning coffee on the cozy front porch. The beautifully designed interior boasts a perfectly flowing open floor plan paired with wood-style vinyl flooring and a neutral palette throughout. Stainless steel appliances, range oven, sleek quartz counters, a handy pantry, plenty of cabinet space, recessed lighting, a subway tile backsplash, and a center island equipped with a breakfast bar complete this spotless kitchen. Conveniently located on the main level, a chic powder room is excellent for your guests! Fall in love with the romantic primary bedroom upstairs, which provides Berber carpeting, a walk-in closet, bountiful natural light, and a private bathroom with dual sinks and a seat-in shower! One of the secondary bedrooms includes a well-sized walk-in closet as well. Take advantage of the spacious 2-car rear garage for all storage and vehicle needs. This property is just a few minutes from popular parks including Sloan's Lake, plenty of restaurants, entertainment, and also a convenient 15 minute drive into downtown Denver. With easy access to the mountains and Colorado adventure, this property is a must see. Don't miss this fantastic opportunity! Make it yours before it's gone!
HelloCondo Is The #1 Condo Search Platform And Real Estate Recommendation Engine. Search, Find And Buy The Perfect Condo And Get Matched With The Best Agents. Finding A Condo Has Never Been So Easy.