Listed: $ 459,900 (Sold on: Oct 13, 2023) Days on Market:24
9163 W 7th Avenue, Lakewood, CO 80215
BEDS
3
BATHS
2
PARKING
2
SQFT
1361
Description
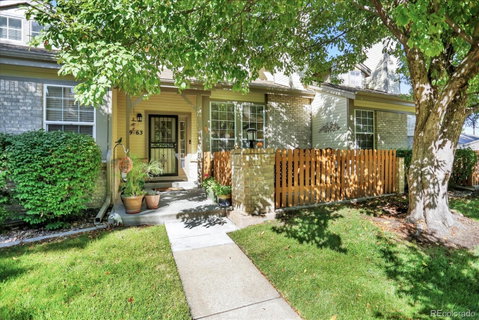
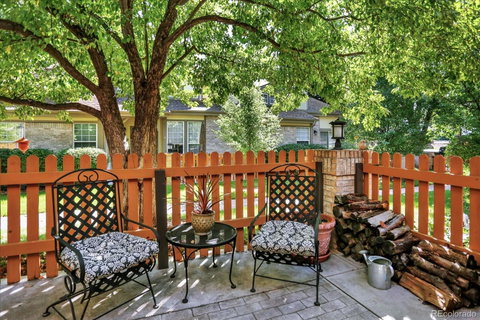
Townhomes in this neighborhood are not often available, so this is a rare opportunity to own in the Jamestowne at Garrison Park Townhome Subdivision. The location is ideal with easy access to 6th Avenue so you can head to the mountains or to the city and Light Rail is close by at Garrison and 13th. Holbrook Park is only short walk away. This home features 3 bedrooms and 3 bathrooms with an attached 2-car attached garage. The main floor features a living room with a wood burning fireplace, high ceilings and a high wall that extends to the second floor that incorporates large windows for an abundance of natural light. The living room flows to the dining area, and the dining area is open to the kitchen. The kitchen allows for seating along the counter for an additional eating area. One direction off the kitchen is access to the 2-car attached garage complete with a smart garage door opener, the other direction is access to courtyard area perfect for a private outdoor sitting area and plenty of room for a BBQ. The main floor also features a half-bath that also incorporates the washer and dryer. On the second floor there are 2 bedrooms including the master bedroom with an attached full bathroom with sink vanity and a separate toilet/shower room that is shared. The second bedroom has a sink vanity in the room, reminiscent of the Victorian Era. The upper level also has a loft area that is perfect for a home office area with the included desk/cabinet. The loft would also be a great sitting or gaming area. The basement is finished as a separate living area, complete with a living room, bedroom area with a large walk-in closet, a full bathroom with a tub/shower combination and a kitchenette with an included refrigerator. The bedroom and living area in the basement can be partitioned for privacy, or left open as studio style living area.
Listed: $ 459,900 (Sold on: Oct 13, 2023) Days on Market:24
9163 W 7th Avenue, Lakewood, CO 80215
BEDS
3
BATHS
2
PARKING
2
SQFT
1,361
Description
Townhomes in this neighborhood are not often available, so this is a rare opportunity to own in the Jamestowne at Garrison Park Townhome Subdivision. The location is ideal with easy access to 6th Avenue so you can head to the mountains or to the city and Light Rail is close by at Garrison and 13th. Holbrook Park is only short walk away. This home features 3 bedrooms and 3 bathrooms with an attached 2-car attached garage. The main floor features a living room with a wood burning fireplace, high ceilings and a high wall that extends to the second floor that incorporates large windows for an abundance of natural light. The living room flows to the dining area, and the dining area is open to the kitchen. The kitchen allows for seating along the counter for an additional eating area. One direction off the kitchen is access to the 2-car attached garage complete with a smart garage door opener, the other direction is access to courtyard area perfect for a private outdoor sitting area and plenty of room for a BBQ. The main floor also features a half-bath that also incorporates the washer and dryer. On the second floor there are 2 bedrooms including the master bedroom with an attached full bathroom with sink vanity and a separate toilet/shower room that is shared. The second bedroom has a sink vanity in the room, reminiscent of the Victorian Era. The upper level also has a loft area that is perfect for a home office area with the included desk/cabinet. The loft would also be a great sitting or gaming area. The basement is finished as a separate living area, complete with a living room, bedroom area with a large walk-in closet, a full bathroom with a tub/shower combination and a kitchenette with an included refrigerator. The bedroom and living area in the basement can be partitioned for privacy, or left open as studio style living area.
HelloCondo Is The #1 Condo Search Platform And Real Estate Recommendation Engine. Search, Find And Buy The Perfect Condo And Get Matched With The Best Agents. Finding A Condo Has Never Been So Easy.