Listed: $ 525,000 (Sold on: May 27, 2026) Days on Market:48
F- 9115 W Cedar Drive, Lakewood, CO 80226
BEDS
4
BATHS
4
PARKING
4
SQFT
2510
Description
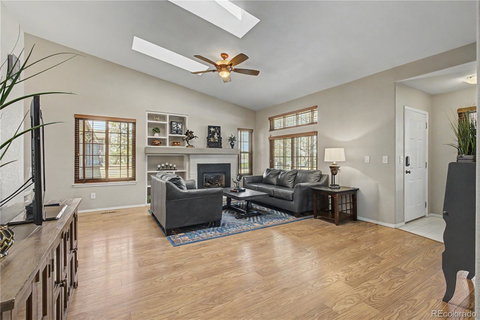
Townhome-style living in an unbeatable location just minutes from Belmar! This beautifully updated two-story home offers a private front patio, 4 bedrooms, 3.5 bathrooms, and a finished basement with two versatile bonus rooms for added flexibility.
The main floor features an open, easy-living layout with the living room flowing seamlessly into the dining area. You’ll also find a spacious primary suite with en-suite bath, a dedicated home office, convenient laundry, and access to the oversized two-car garage.
The remodeled kitchen is a standout with stainless steel appliances, quartz countertops, upgraded soft-close cabinetry, and slide-out shelving designed for both style and functionality. Upstairs offers a second primary bedroom option with a full bathroom and a quiet landing area perfect for a desk or reading nook. The finished basement expands the living space with a large family room, an additional bedroom, a ¾ bathroom, and two bonus rooms that can easily serve as a home office, non-conforming bedroom, workout space, studio, or additional storage. Additional highlights include triple-pane windows, a whole-house fan, custom Hunter Douglas wood blinds, and a remote-controlled shade in the upper hallway window. Enjoy low-maintenance living in a prime location close to shopping, dining, and entertainment at Belmar.
Listed: $ 525,000 (Sold on: May 27, 2026) Days on Market:48
F -
9115 W Cedar Drive #F, Lakewood, CO 80226
BEDS
4
BATHS
4
PARKING
4
SQFT
2,510
Description
Townhome-style living in an unbeatable location just minutes from Belmar! This beautifully updated two-story home offers a private front patio, 4 bedrooms, 3.5 bathrooms, and a finished basement with two versatile bonus rooms for added flexibility.
The main floor features an open, easy-living layout with the living room flowing seamlessly into the dining area. You’ll also find a spacious primary suite with en-suite bath, a dedicated home office, convenient laundry, and access to the oversized two-car garage.
The remodeled kitchen is a standout with stainless steel appliances, quartz countertops, upgraded soft-close cabinetry, and slide-out shelving designed for both style and functionality. Upstairs offers a second primary bedroom option with a full bathroom and a quiet landing area perfect for a desk or reading nook. The finished basement expands the living space with a large family room, an additional bedroom, a ¾ bathroom, and two bonus rooms that can easily serve as a home office, non-conforming bedroom, workout space, studio, or additional storage. Additional highlights include triple-pane windows, a whole-house fan, custom Hunter Douglas wood blinds, and a remote-controlled shade in the upper hallway window. Enjoy low-maintenance living in a prime location close to shopping, dining, and entertainment at Belmar.
HelloCondo Is The #1 Condo Search Platform And Real Estate Recommendation Engine. Search, Find And Buy The Perfect Condo And Get Matched With The Best Agents. Finding A Condo Has Never Been So Easy.