Listed: $ 450,000 (Sold on: Aug 15, 2025) Days on Market:63
1- 8795 W Cornell Avenue, Lakewood, CO 80227
BEDS
3
BATHS
4
PARKING
2
SQFT
2001
Description
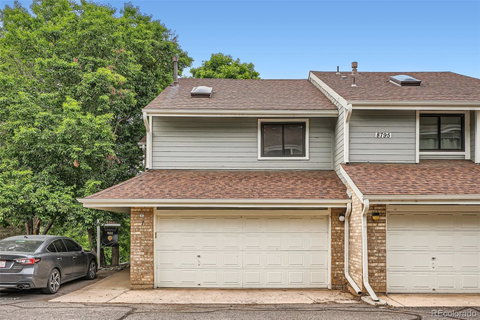
Experience the perfect blend of comfort, style, and unbeatable location in this stunning end unit backing directly to a serene greenbelt and scenic trails. Offering over 2,000 sq ft of thoughtfully designed living space, this home features 3 spacious bedrooms, 4 bathrooms, and a 2-car attached garage.
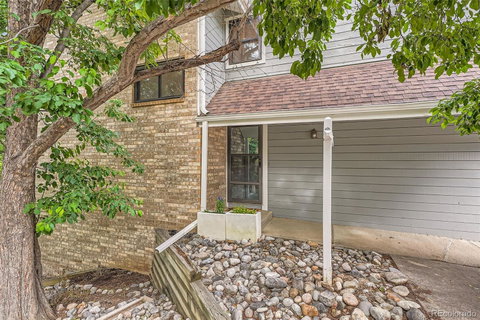
Step inside to a welcoming tiled entry and main-level laundry for ultimate convenience. The kitchen offers a generous bar counter perfect for dining or entertaining, ample counter space, and a fantastic pull-out pantry. It flows seamlessly into the dining area and living room, with a cozy fireplace and a private balcony invites you to soak in breathtaking views of Bear Creek Park.
Retreat to the spacious master suite featuring vaulted ceilings, a skylight flooding the room with natural light, dual sinks, dual closets, and a oval soaking tub with a private shower. Two additional bedrooms with ceiling fans and a full guest bathroom with dual sinks the on the upper level, and each guest bedroom offers a scenic views of Bear Creek Park.
The fully finished walk-out basement is an entertainer’s dream, complete with a built-in bar, half bath, large family room, and direct access to a covered patio overlooking the peaceful greenbelt.
Additionally all appliances are included. Don’t miss this rare opportunity to live in a tranquil setting with everything you need ample space, and unbeatable access to nature’s beauty right outside your door. Your new home awaits!
Listed: $ 450,000 (Sold on: Aug 15, 2025) Days on Market:63
1 -
8795 W Cornell Avenue #1, Lakewood, CO 80227
BEDS
3
BATHS
4
PARKING
2
SQFT
2,001
Description
Experience the perfect blend of comfort, style, and unbeatable location in this stunning end unit backing directly to a serene greenbelt and scenic trails. Offering over 2,000 sq ft of thoughtfully designed living space, this home features 3 spacious bedrooms, 4 bathrooms, and a 2-car attached garage.
Step inside to a welcoming tiled entry and main-level laundry for ultimate convenience. The kitchen offers a generous bar counter perfect for dining or entertaining, ample counter space, and a fantastic pull-out pantry. It flows seamlessly into the dining area and living room, with a cozy fireplace and a private balcony invites you to soak in breathtaking views of Bear Creek Park.
Retreat to the spacious master suite featuring vaulted ceilings, a skylight flooding the room with natural light, dual sinks, dual closets, and a oval soaking tub with a private shower. Two additional bedrooms with ceiling fans and a full guest bathroom with dual sinks the on the upper level, and each guest bedroom offers a scenic views of Bear Creek Park.
The fully finished walk-out basement is an entertainer’s dream, complete with a built-in bar, half bath, large family room, and direct access to a covered patio overlooking the peaceful greenbelt.
Additionally all appliances are included. Don’t miss this rare opportunity to live in a tranquil setting with everything you need ample space, and unbeatable access to nature’s beauty right outside your door. Your new home awaits!
HelloCondo Is The #1 Condo Search Platform And Real Estate Recommendation Engine. Search, Find And Buy The Perfect Condo And Get Matched With The Best Agents. Finding A Condo Has Never Been So Easy.