Listed: $ 450,000 (Sold on: Mar 31, 2025) Days on Market:39
7- 8735 W Cornell Avenue, Lakewood, CO 80227
BEDS
2
BATHS
2
PARKING
1
SQFT
1518
Description
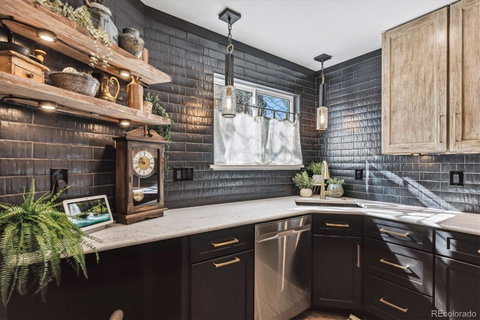
Completely remodeled, updated, and upgraded throughout * Impeccable design choices and modern appliances make this home shine and show like a model * This is not a flip - Sellers remodeled less than a year ago with pride and qulaity prior to knowing they were moving * The amazing remodeled and expanded kitchen welcomes you into the gourmet kitchen: All new soft close cabinetry with roll outs, upgraded appliances including GE Profile induction stove, quartz countertops, Coretec luxury plank vinyl flooring, Urban Lights light fixtures, huge island, and custom zebra wood shelving * Dining room with new LPV and light fixture * The living room has a cozy gas log fireplace with new tile surround * Upstairs are 2 bedrooms both with double custom double closets and beautiful wood accent walls * The completely remodeled bathroom has a new vanity, lighting, fixtures, and porcelain tile * Downstairs is an extraordinary office space that could be used as a 3rd bedroom * The office boasts custom built ins, wine refrigerator, shelving, and extensive can lighting * Laundry area - washer and dryer included * Newer furnace, AC, and water heater * Private balcony * Oversized garage with storage cabinets * 14 month Blue Ribbon Home Warranty * HOA includes pool, hot tub and tennis court * No more popcorn ceilings!
Listed: $ 450,000 (Sold on: Mar 31, 2025) Days on Market:39
7 -
8735 W Cornell Avenue #7, Lakewood, CO 80227
BEDS
2
BATHS
2
PARKING
1
SQFT
1,518
Description
Completely remodeled, updated, and upgraded throughout * Impeccable design choices and modern appliances make this home shine and show like a model * This is not a flip - Sellers remodeled less than a year ago with pride and qulaity prior to knowing they were moving * The amazing remodeled and expanded kitchen welcomes you into the gourmet kitchen: All new soft close cabinetry with roll outs, upgraded appliances including GE Profile induction stove, quartz countertops, Coretec luxury plank vinyl flooring, Urban Lights light fixtures, huge island, and custom zebra wood shelving * Dining room with new LPV and light fixture * The living room has a cozy gas log fireplace with new tile surround * Upstairs are 2 bedrooms both with double custom double closets and beautiful wood accent walls * The completely remodeled bathroom has a new vanity, lighting, fixtures, and porcelain tile * Downstairs is an extraordinary office space that could be used as a 3rd bedroom * The office boasts custom built ins, wine refrigerator, shelving, and extensive can lighting * Laundry area - washer and dryer included * Newer furnace, AC, and water heater * Private balcony * Oversized garage with storage cabinets * 14 month Blue Ribbon Home Warranty * HOA includes pool, hot tub and tennis court * No more popcorn ceilings!
HelloCondo Is The #1 Condo Search Platform And Real Estate Recommendation Engine. Search, Find And Buy The Perfect Condo And Get Matched With The Best Agents. Finding A Condo Has Never Been So Easy.